
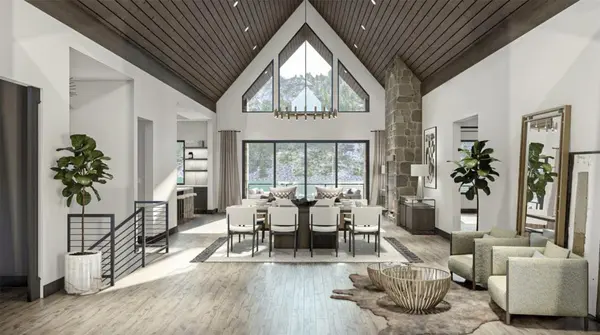
108 Quail PT
Spicewood, TX 78669
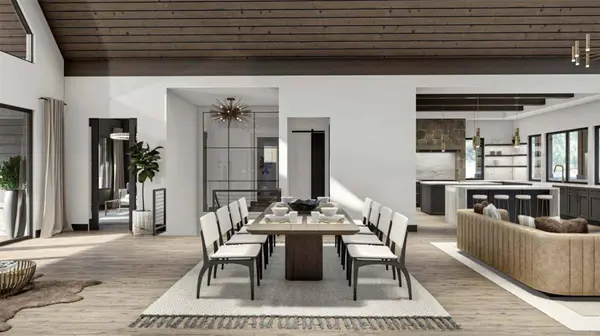
- 3 Beds
- 4 Baths Full Baths: 3 Half Baths: 1
- 2,813 SqFt
- 0.46 Lot Size
- 2026 Year Built
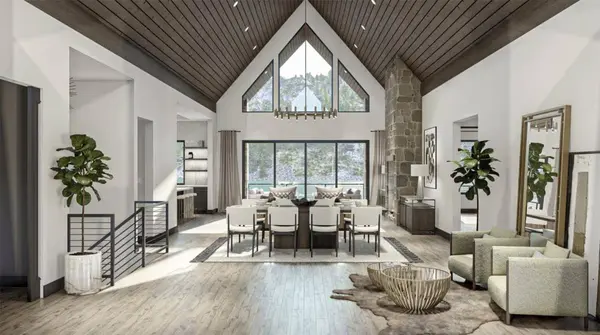
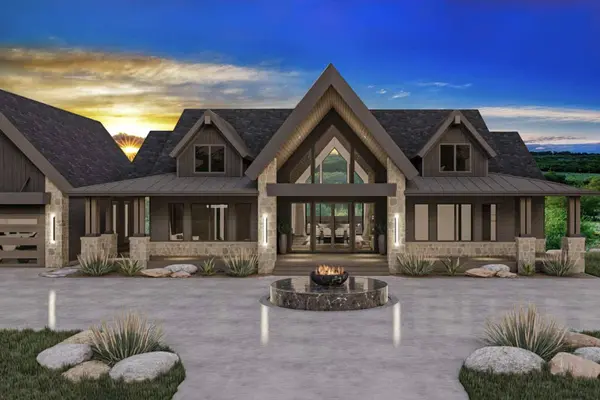
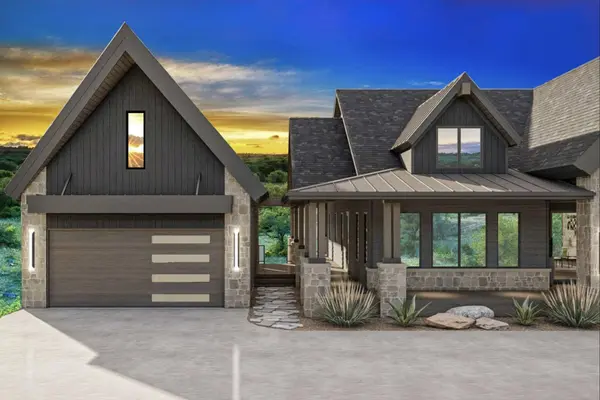
GALLERY
PROPERTY DETAIL
Key Details
Property Type Single Family Home
Sub Type Single Family Residence
Listing Status Active
Purchase Type For Sale
Square Footage 2, 813 sqft
Price per Sqft $471
Subdivision Barton Creek Lakeside
MLS Listing ID 5271915
Bedrooms 3
Full Baths 3
Half Baths 1
HOA Fees $900/ann
HOA Y/N Yes
Year Built 2026
Annual Tax Amount $1,007
Tax Year 2024
Lot Size 0.464 Acres
Acres 0.464
Property Sub-Type Single Family Residence
Source actris
Location
State TX
County Burnet
Area Lw
Rooms
Main Level Bedrooms 3
Building
Lot Description Cul-De-Sac, Few Trees
Faces East
Foundation Slab
Sewer MUD
Water MUD, Public
Level or Stories One
Structure Type Frame,HardiPlank Type,Masonry – Partial
New Construction No
Interior
Interior Features See Remarks, Built-in Features, Primary Bedroom on Main
Heating Central
Cooling Central Air
Flooring Tile, Wood
Fireplaces Number 1
Fireplaces Type Family Room
Fireplace Y
Appliance Built-In Gas Oven
Exterior
Exterior Feature See Remarks
Garage Spaces 2.0
Fence None
Pool None
Community Features Clubhouse, Gated, Golf, Pool
Utilities Available Electricity Available, Underground Utilities
Waterfront Description None
View Hill Country, Neighborhood
Roof Type See Remarks
Accessibility See Remarks
Porch Covered
Total Parking Spaces 5
Private Pool No
Schools
Elementary Schools Spicewood (Marble Falls Isd)
Middle Schools Marble Falls
High Schools Marble Falls
School District Marble Falls Isd
Others
HOA Fee Include Cable TV,Internet,See Remarks
Restrictions Building Size,Deed Restrictions
Ownership Fee-Simple
Acceptable Financing Cash, Conventional, FHA, FMHA, VA Loan
Tax Rate 1.4
Listing Terms Cash, Conventional, FHA, FMHA, VA Loan
Special Listing Condition Standard
SIMILAR HOMES FOR SALE
Check for similar Single Family Homes at price around $1,325,000 in Spicewood,TX

Active
$1,686,820
21301 Dill CIR, Spicewood, TX 78669
Listed by Leslie Ragland4 Beds 5 Baths 3,667 SqFt
Active
$1,319,000
19601 Flying J BLVD #15, Spicewood, TX 78669
Listed by AustinRealEstate.com4 Beds 3 Baths 2,564 SqFt
Active
$1,850,000
2217 Seabiscuit CV #127, Spicewood, TX 78669
Listed by Compass RE Texas, LLC4 Beds 4 Baths 3,316 SqFt
CONTACT
