

3812 Southway DR #103
Austin, TX 78704
- 2 Beds
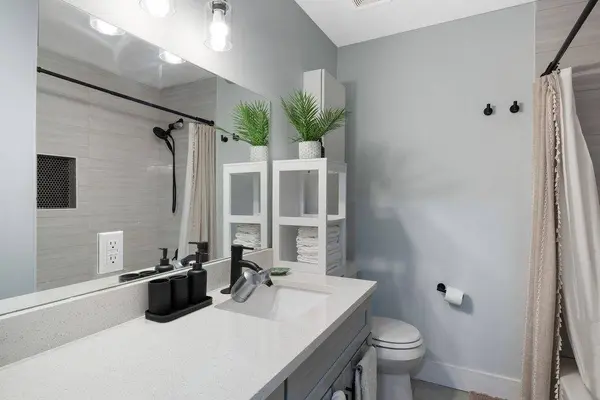
- 2 Baths Full Baths: 1 Half Baths: 1
- 1,028 SqFt
- 0.34 Lot Size
- 1971 Year Built
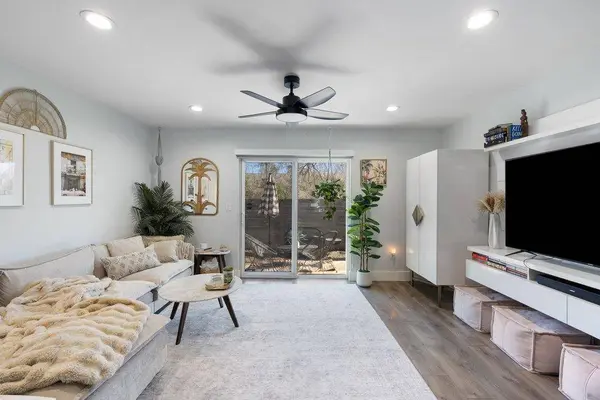
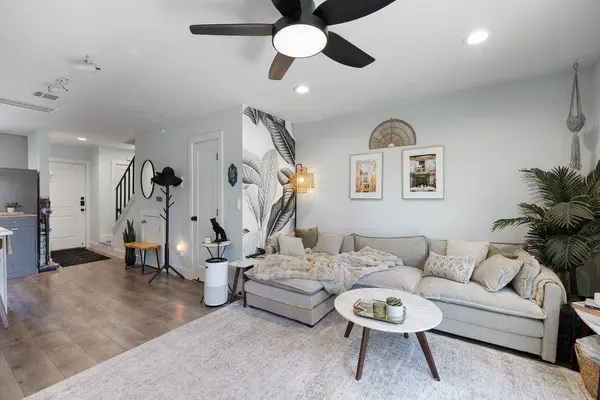
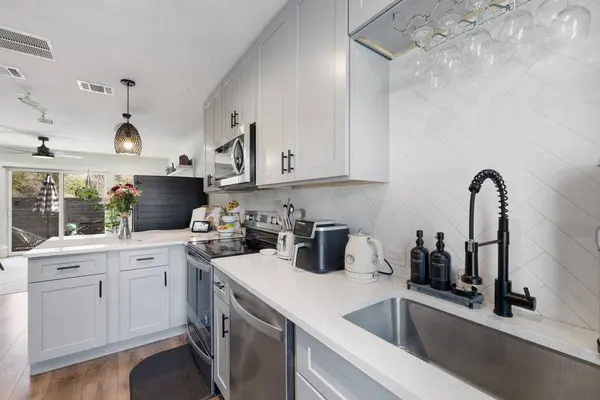
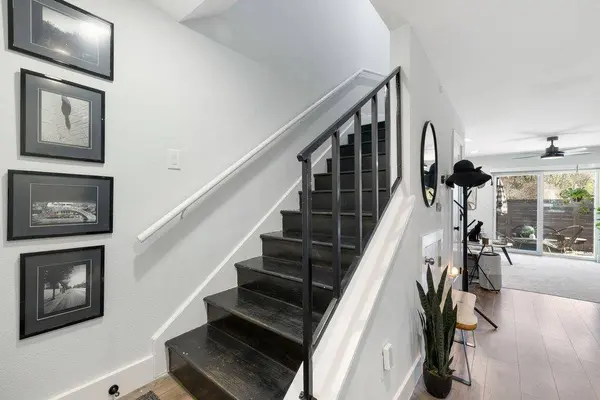
This thoughtfully designed two-bedroom condo features a step-free main-floor entry, making it easily accessible, along with a private fenced-in back patio ideal for outdoor relaxation or entertaining.
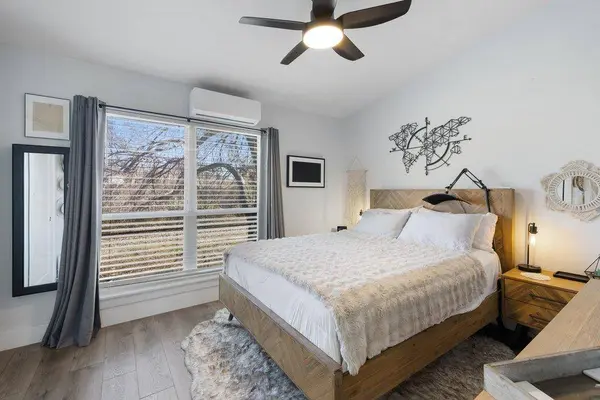
Upstairs, the two bedrooms provide ample space, with the primary bedroom offering serene views of the adjacent greenbelt for a touch of natural tranquility.
Two dedicated parking spaces are included with the unit, ensuring hassle-free and convenient parking.
Nestled in a lively neighborhood, this property is just minutes from outdoor havens like the Barton Creek Greenbelt (about 2.2 miles away, perfect for hiking, biking, and swimming), Blunn Creek Nature Preserve (roughly 2.5 miles), and Umlauf Sculpture Garden and Museum (also nearby for art enthusiasts). Foodies will love the proximity to top-rated restaurants such as Home Slice Pizza, Uchi Austin, and Magnolia Cafe, with additional spots like Aba and Moonshine Grill within easy reach. Shopping at Ben White Center is a short drive away, and the area boasts a walk score that supports errands by foot or bike, though it's car-friendly for broader explorations.
GALLERY
PROPERTY DETAIL
Key Details
Property Type Condo
Sub Type Condominium
Listing Status Hold
Purchase Type For Sale
Square Footage 1, 028 sqft
Price per Sqft $329
Subdivision Southridge
MLS Listing ID 9061395
Style 1st Floor Entry
Bedrooms 2
Full Baths 1
Half Baths 1
HOA Fees $225/mo
HOA Y/N Yes
Year Built 1971
Tax Year 2025
Lot Size 0.336 Acres
Acres 0.3359
Property Sub-Type Condominium
Source actris
Location
State TX
County Travis
Area 6
Building
Lot Description None
Faces North
Foundation Slab
Sewer Public Sewer
Water Public
Level or Stories Two
Structure Type Brick,Frame,Spray Foam Insulation
New Construction No
Interior
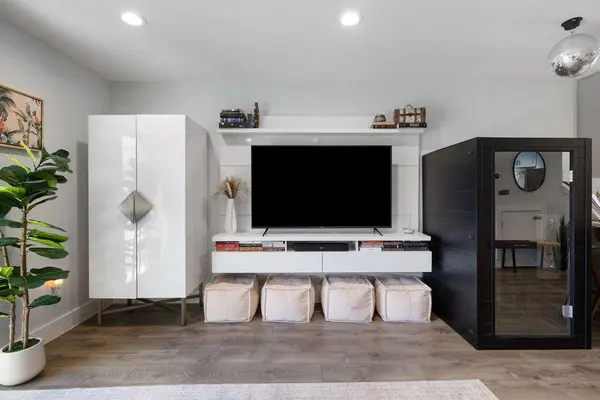
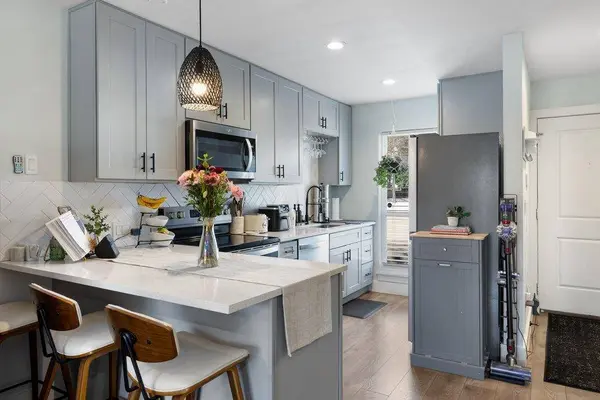
Interior Features Ceiling Fan(s), Kitchen Island, Open Floorplan, Pantry
Heating Central, Electric, Hot Water
Cooling Central Air, Electric
Flooring Tile, Wood
Fireplace Y
Appliance Built-In Electric Oven, Built-In Electric Range, Microwave, Washer/Dryer Stacked
Exterior
Exterior Feature None
Fence Back Yard, Fenced
Pool None
Community Features None
Utilities Available Electricity Available, Water Connected
Waterfront Description None
View Neighborhood, Trees/Woods
Roof Type Shingle
Accessibility None
Porch Patio, Rear Porch
Total Parking Spaces 2
Private Pool No
Schools
Elementary Schools Galindo
Middle Schools Lively
High Schools Travis
School District Austin Isd
Others
HOA Fee Include Common Area Maintenance,Landscaping,Parking,Sewer,Trash,Water
Restrictions Zoning
Ownership Fee-Simple
Acceptable Financing Cash, Conventional, FHA, FMHA, Texas Vet
Tax Rate 1.9818
Listing Terms Cash, Conventional, FHA, FMHA, Texas Vet
Special Listing Condition Standard
SIMILAR HOMES FOR SALE
Check for similar Condos at price around $339,000 in Austin,TX

Active
$299,999
1202 Newning Ave #311, Austin, TX 78704
Listed by Kuper Sotheby's Int'l Realty2 Beds 1 Bath 1,107 SqFt
Active
$365,000
1900 Barton Springs RD #3038, Austin, TX 78704
Listed by Coldwell Banker Realty1 Bed 1 Bath 887 SqFt
Active
$189,900
3018 1st ST #109, Austin, TX 78704
Listed by Tower Realty Austin1 Bed 1 Bath 578 SqFt
CONTACT
