
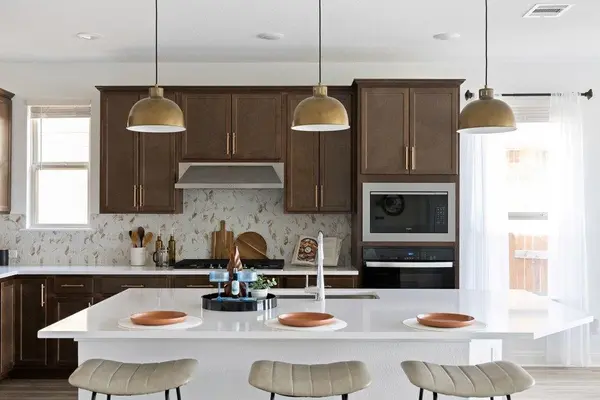
6609 Apache Plum LN
Spicewood, TX 78669
- 4 Beds
- 3 Baths Full Baths: 3
- 3,332 SqFt
- 6,490 Lot Size
- 2024 Year Built
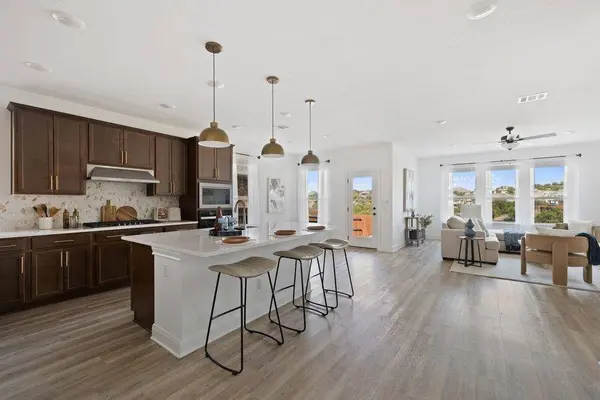
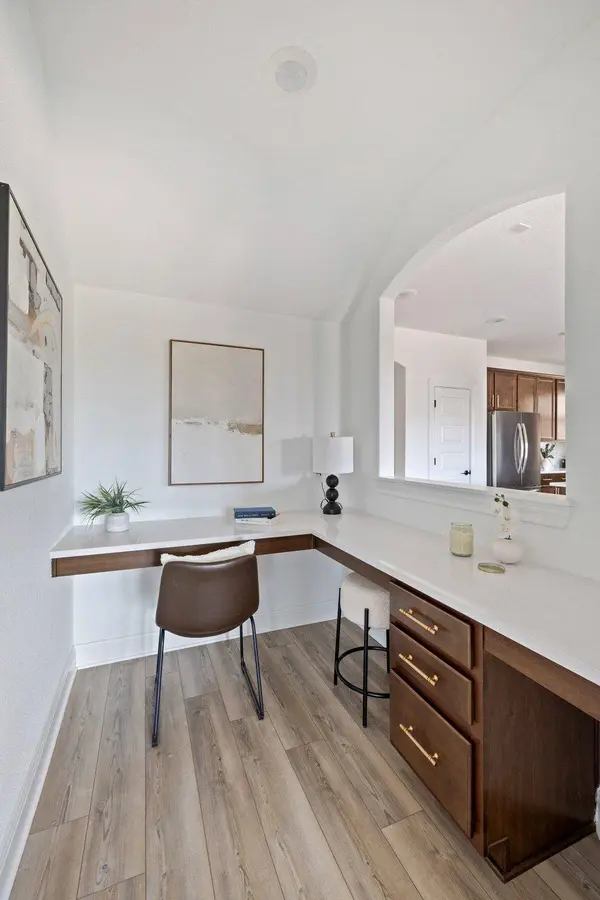
The primary suite at the rear offers privacy with unobstructed Hill Country views. Upstairs, two bedrooms and a spacious bonus room create the ultimate kids' play area and a full media room lounge.
Nestled in the community, benefit from West Cypress Hills Elementary, pool, playgrounds, walking trails, and stunning views. With new middle and high schools arriving in 2028 less than a mile away, and part of the highly rated “A” Lake Travis ISD—one of Texas's top school districts—education is exceptional.
Conveniently 15 minutes from the Hill Country Galleria and close to the upcoming Spanish Oaks 80-acre shopping and business park plus Lakeway City Center, this home blends serenity with Austin's vibrant growth. Schedule your tour today to experience it!
GALLERY
PROPERTY DETAIL
Key Details
Sold Price $642,5001.2%
Property Type Single Family Home
Sub Type Single Family Residence
Listing Status Sold
Purchase Type For Sale
Square Footage 3, 332 sqft
Price per Sqft $192
Subdivision West Cypress Hills Ph 2 Sec 5
MLS Listing ID 6582496
Sold Date 04/30/26
Bedrooms 4
Full Baths 3
HOA Fees $67/qua
HOA Y/N Yes
Year Built 2024
Annual Tax Amount $15,058
Tax Year 2025
Lot Size 6,490 Sqft
Acres 0.149
Property Sub-Type Single Family Residence
Source actris
Location
State TX
County Travis
Area Ls
Rooms
Main Level Bedrooms 2
Building
Lot Description Greenbelt, Back Yard
Faces South
Foundation Slab
Sewer Public Sewer
Water MUD
Level or Stories Two
Structure Type Brick
New Construction No
Interior
Interior Features Ceiling Fan(s), Open Floorplan, Primary Bedroom on Main, Recessed Lighting, Smart Thermostat, Soaking Tub, Study/Home Office, Walk-In Closet(s), Wired for Sound
Heating Central
Cooling Central Air
Flooring Tile, Vinyl
Fireplace Y
Appliance Built-In Oven(s), Disposal, Gas Cooktop, Refrigerator
Exterior
Exterior Feature Private Yard
Garage Spaces 2.0
Fence Wood, Wrought Iron
Pool None
Community Features Playground, Pool, Sport Court(s)/Facility, Trail(s)
Utilities Available Underground Utilities
Waterfront Description None
View Hill Country, Park/Greenbelt
Roof Type Asphalt
Accessibility See Remarks
Porch Patio, Rear Porch
Total Parking Spaces 4
Private Pool No
Schools
Elementary Schools West Cypress Hills
Middle Schools Lake Travis
High Schools Lake Travis
School District Lake Travis Isd
Others
HOA Fee Include See Remarks
Restrictions See Remarks
Ownership Fee-Simple
Acceptable Financing Cash, Conventional, FHA, FMHA, VA Loan
Tax Rate 2.6
Listing Terms Cash, Conventional, FHA, FMHA, VA Loan
Special Listing Condition Standard
SIMILAR HOMES FOR SALE
Check for similar Single Family Homes in Spicewood,TX
Active
$575,000
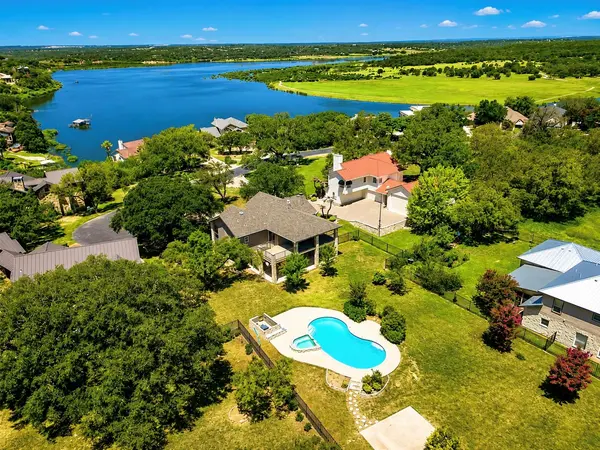
339 Quail Run CT, Spicewood, TX 78669
Listed by Keller Williams Realty4 Beds 3 Baths 2,221 SqFt
Active
$700,000
101 Rocky Summit CT, Spicewood, TX 78669
Listed by Jesse James Real Estate3 Beds 3 Baths 2,401 SqFt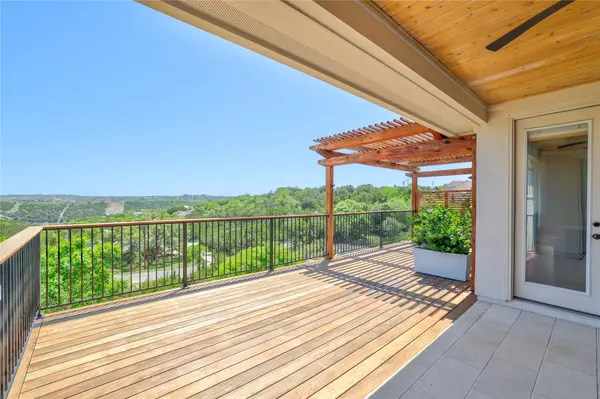
Hold
$775,000
19605 Summit Glory TRL #107, Spicewood, TX 78669
Listed by Dash Realty3 Beds 2 Baths 2,062 SqFt
CONTACT
