
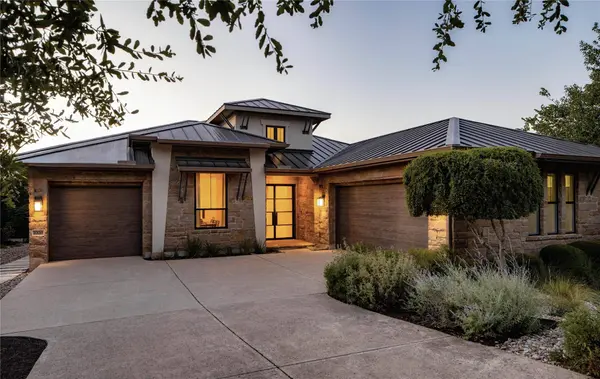
8320 Carranzo DR
Austin, TX 78735
Open House
Sun Oct 25, 1:30pm - 4:00pm
- 3 Beds
- 4 Baths Full Baths: 3 Half Baths: 1
- 3,764 SqFt
- 0.29 Lot Size
- 2013 Year Built
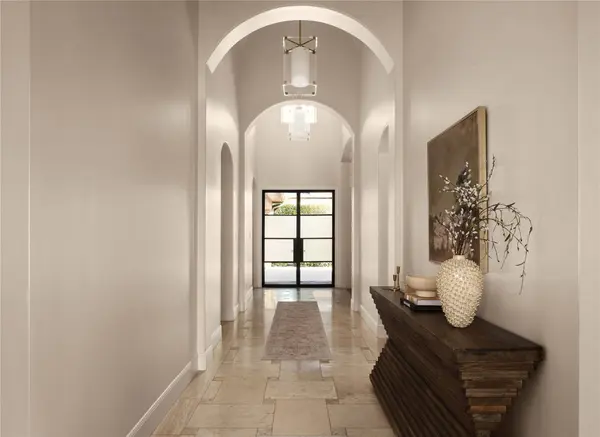
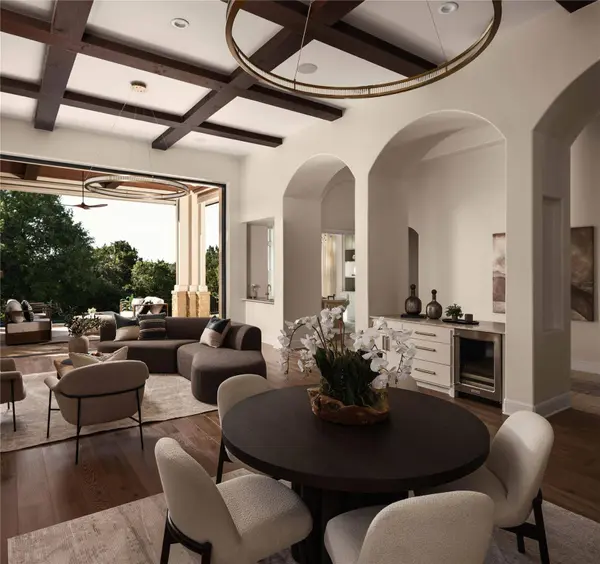
The formal dining room makes its own statement, with hand-finished plaster walls, twin gold starburst fixtures, and a live-edge centerpiece bowl atop a blackened wood table. The kitchen centers on a waterfall quartzite island beneath brass pendant lighting, flanked by a professional range with red-knobbed burners, a built-in refrigerator, and a butler's pantry with wine storage tucked behind an archway. A curved-window study with built-in cabinetry and a wood pedestal desk offers a quiet spot to work, while the primary suite unfolds into its own bay-window sitting area, a soaking tub beneath a vaulted ceiling, and a glass-enclosed steam shower. His and her closets are outfitted with custom cabinetry and built-in lighting throughout, plus a center island, rolling ladder, and glass display cases for the ultimate in organized storage. Additional bedrooms carry their own personality, from a wood-slat accent wall to black board-and-batten trim, each paired with a well-appointed bath.
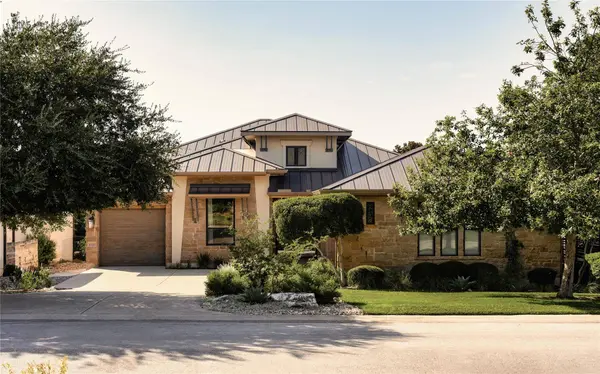
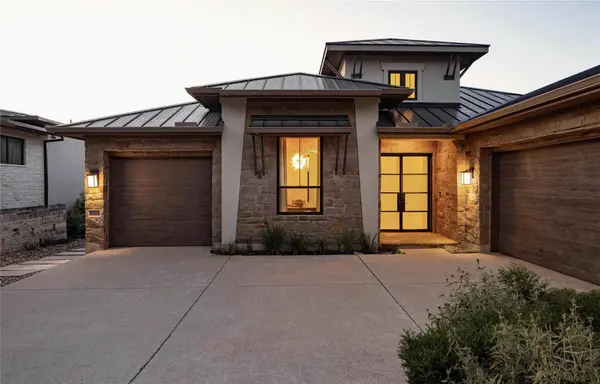
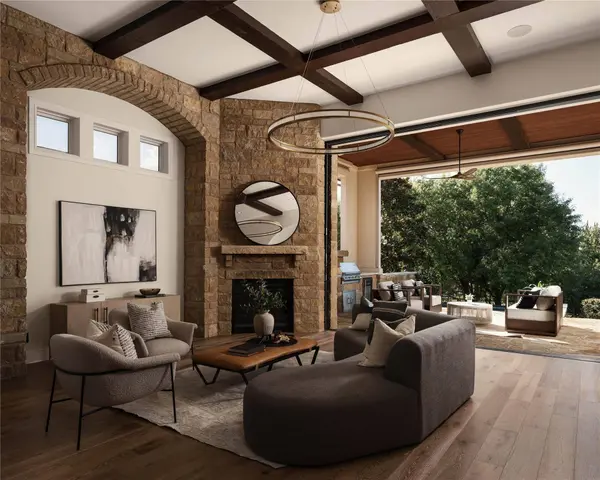
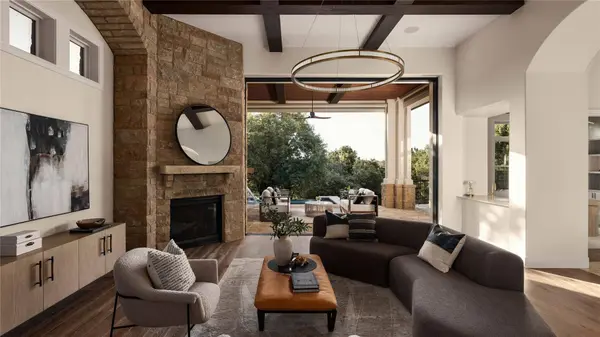
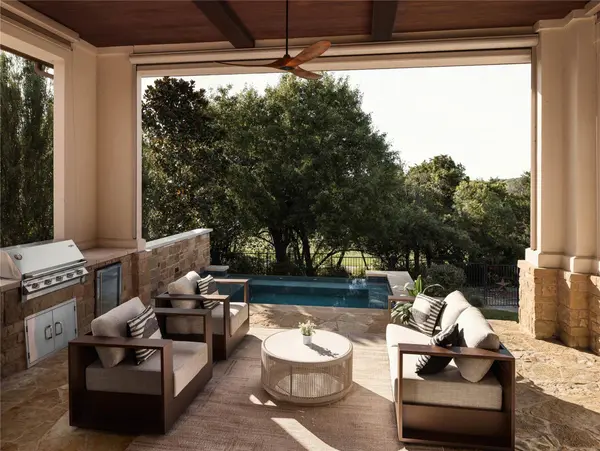
Outside, the covered patio extends the living space with a stone fireplace, built-in grill, and a raised spa that spills into the pool below, all framed by iron fencing and mature oaks. A three-plus car garage with built-in storage and a walk-through laundry room round out the floor plan.
GALLERY
PROPERTY DETAIL
Key Details
Property Type Single Family Home
Sub Type Single Family Residence
Listing Status Active
Purchase Type For Sale
Square Footage 3, 764 sqft
Price per Sqft $929
Subdivision Amarra
MLS Listing ID 8234537
Bedrooms 3
Full Baths 3
Half Baths 1
HOA Fees $800/qua
HOA Y/N Yes
Year Built 2013
Tax Year 2025
Lot Size 0.287 Acres
Acres 0.287
Property Sub-Type Single Family Residence
Source actris
Location
State TX
County Travis
Area W
Rooms
Main Level Bedrooms 3
Building
Lot Description Back Yard, Near Golf Course, Trees-Medium (20 Ft - 40 Ft)
Faces Southeast
Foundation Slab
Sewer Public Sewer
Water Public
Level or Stories One
Structure Type Masonry – All Sides,Stucco
New Construction No
Interior
Interior Features Breakfast Bar, Ceiling Fan(s), Double Vanity, Granite Counters, Ceiling-High, Recessed Lighting, Primary Bedroom on Main, Open Floorplan, Soaking Tub, Beamed Ceilings, Study/Home Office
Heating Central
Cooling Central Air
Flooring Tile, Wood
Fireplaces Number 2
Fireplaces Type Family Room, Outside
Fireplace Y
Appliance Dishwasher, Microwave, Free-Standing Gas Range
Exterior
Exterior Feature Gutters Full, Outdoor Grill, Private Yard
Garage Spaces 3.0
Fence Wrought Iron
Pool In Ground, Waterfall
Community Features Clubhouse, Fitness Center, Golf, Pool
Utilities Available Electricity Connected, Natural Gas Connected, Sewer Connected, Water Connected
Waterfront Description None
View Golf Course
Roof Type Metal
Accessibility None
Porch Covered, Patio
Total Parking Spaces 3
Private Pool Yes
Schools
Elementary Schools Oak Hill
Middle Schools O Henry
High Schools Austin
School District Austin Isd
Others
HOA Fee Include Common Area Maintenance
Restrictions None
Ownership Fee-Simple
Acceptable Financing Cash, Conventional
Tax Rate 2.022
Listing Terms Cash, Conventional
Special Listing Condition Standard
Virtual Tour https://www.propertypanorama.com/instaview/aus/8234537
SIMILAR HOMES FOR SALE
Check for similar Single Family Homes at price around $3,500,000 in Austin,TX
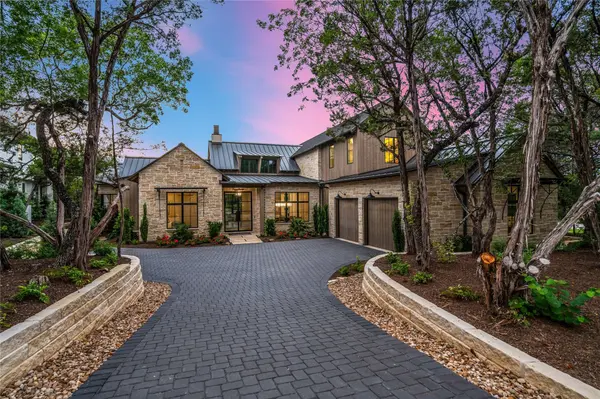
Open House
$4,250,000
4300 Amarra DR #6, Austin, TX 78735
Listed by Keller Williams Realty4 Beds 5 Baths 4,027 SqFt
Active
$2,840,000
8616 Mendocino DR, Austin, TX 78735
Listed by Realty of America, LLC6 Beds 5 Baths 5,931 SqFt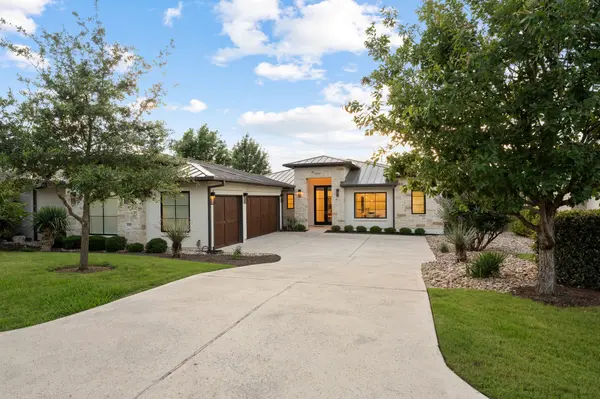
Active
$2,999,000
8312 Carranzo DR, Austin, TX 78735
Listed by Moreland Properties3 Beds 4 Baths 4,003 SqFt
CONTACT
