





3 Beds
2 Baths
1,434 SqFt
3 Beds
2 Baths
1,434 SqFt
Open House
Tue Oct 27, 9:00am - 8:00pm
Mon Oct 26, 9:00am - 8:00pm
Key Details
Property Type Single Family Home
Sub Type Single Family Residence
Listing Status Active
Purchase Type For Sale
Square Footage 1,434 sqft
Price per Sqft $193
Subdivision Sunset Oaks Sec 1 Ph 2
MLS Listing ID 2459708
Bedrooms 3
Full Baths 2
HOA Fees $156/qua
HOA Y/N Yes
Year Built 2025
Annual Tax Amount $737
Tax Year 2025
Lot Size 4,312 Sqft
Acres 0.099
Property Sub-Type Single Family Residence
Source actris
Property Description
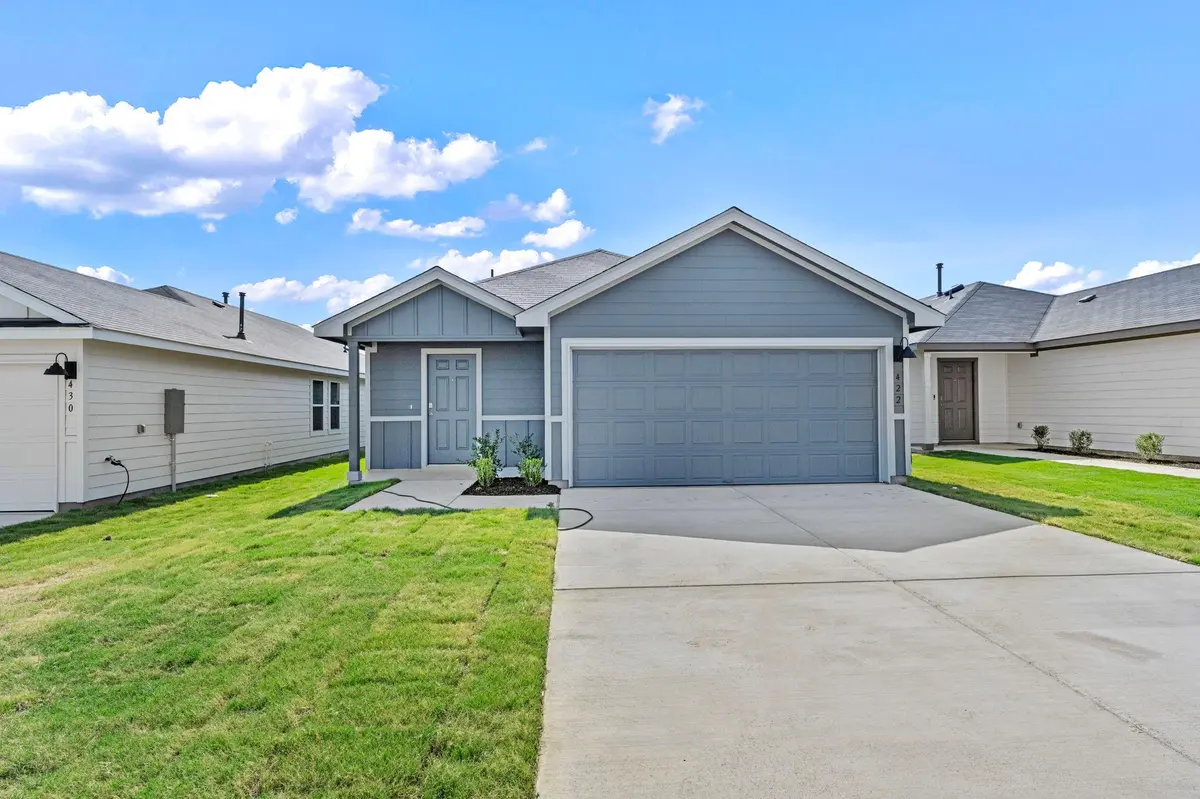
Welcome to 422 Low Pasture Trail in Sunset Oaks, Maxwell, Texas! This brand-new, single-story home features the Caprock floor plan, offering approximately 1,434 square feet of thoughtfully designed living space, with 3 bedrooms, 2 bathrooms, and an attached 2-car garage. The single-level layout provides convenient access throughout the home, making it an appealing option for a variety of lifestyles.
The Caprock floor plan combines practical design with comfortable everyday living, offering space to relax, gather, and enjoy time with family and friends. With three bedrooms, the home provides flexibility for guests, a home office, or additional personal space to suit your needs. The two full bathrooms add convenience, while the attached two-car garage provides space for parking and storage.
Located in Sunset Oaks in Maxwell, Texas, the home is part of a community featuring modern farmhouse-inspired exterior designs, with the Caprock floor plan available in multiple elevation options. Discover the comfort and convenience of single-story living in a new home designed to make the most of its space.
Location
State TX
County Hays
Area Hh
Rooms
Main Level Bedrooms 3
Interior
Interior Features Ceiling-High, Open Floorplan, Pantry
Heating Central, Natural Gas
Cooling Central Air
Flooring See Remarks
Fireplaces Type None
Fireplace Y
Appliance Built-In Gas Range, Built-In Range, Dishwasher, Dryer, Stainless Steel Appliance(s), Washer
Exterior
Exterior Feature See Remarks
Garage Spaces 2.0
Fence Back Yard, Full
Pool None
Community Features See Remarks
Utilities Available Electricity Available, Natural Gas Available, Sewer Available, Sewer Connected, Water Available, Water Connected
Waterfront Description None
View See Remarks
Roof Type Composition
Accessibility None
Porch None
Total Parking Spaces 2
Private Pool No
Building
Lot Description See Remarks
Faces Southeast
Foundation Slab
Sewer Public Sewer
Water Public
Level or Stories One
Structure Type Brick
New Construction Yes
Schools
Elementary Schools Hemphill
Middle Schools D J Red Simon
High Schools Lehman
School District Haysconsisd
Others
HOA Fee Include See Remarks
Restrictions See Remarks
Ownership See Remarks
Acceptable Financing Cash, Conventional, FHA, Texas Vet, USDA Loan, VA Loan
Tax Rate 1.7
Listing Terms Cash, Conventional, FHA, Texas Vet, USDA Loan, VA Loan
Special Listing Condition See Remarks
Virtual Tour https://www.propertypanorama.com/instaview/aus/2459708
Nearby Locations
"My job is to find and attract mastery-based agents to the office, protect the culture, and make sure everyone is happy! "