




3 Beds
2 Baths
1,907 SqFt
3 Beds
2 Baths
1,907 SqFt
Open House
Wed Oct 28, 11:00am - 2:00pm
Key Details
Property Type Single Family Home
Sub Type Single Family Residence
Listing Status Active
Purchase Type For Sale
Square Footage 1,907 sqft
Price per Sqft $603
Subdivision Highland Haven
MLS Listing ID 5468352
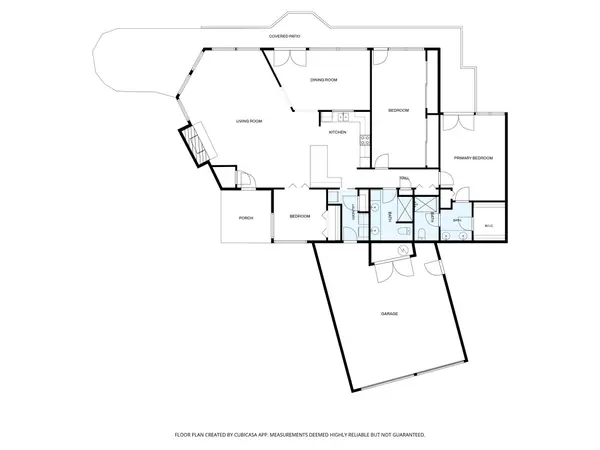
Bedrooms 3
Full Baths 2
HOA Y/N Yes
Year Built 1972
Annual Tax Amount $15,348
Tax Year 2025
Lot Size 10,454 Sqft
Acres 0.24
Lot Dimensions 30 X 174 X 127 X 142
Property Sub-Type Single Family Residence
Source actris
Property Description
Location
State TX
County Burnet
Area Bu
Rooms
Main Level Bedrooms 3
Interior
Interior Features Ceiling Fan(s), Granite Counters, Entrance Foyer, Kitchen Island, Open Floorplan, Pantry, Primary Bedroom on Main, Study/Home Office
Heating Central, Electric, Fireplace(s), Forced Air
Cooling Ceiling Fan(s), Central Air, Electric
Flooring Carpet, Tile
Fireplaces Number 1
Fireplaces Type Great Room, Masonry, Wood Burning
Fireplace Y
Appliance Bar Fridge, Built-In Oven(s), Dishwasher, Disposal, Electric Range, Electric Oven, Refrigerator, Washer, Washer/Dryer, Electric Water Heater
Exterior
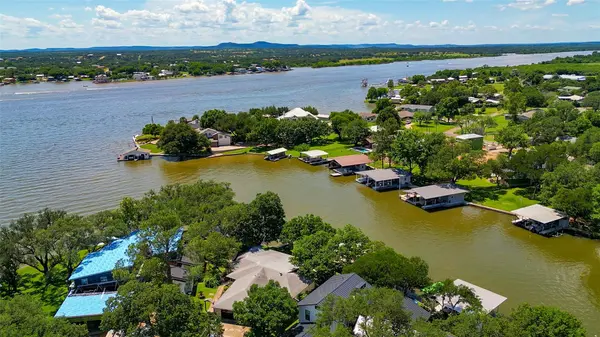
Exterior Feature Boat Dock - Private, Boat Lift, Boat Slip, Gutters Full
Garage Spaces 2.0
Fence None
Pool None
Community Features Common Grounds, Fishing, Picnic Area, Suburban
Utilities Available Electricity Available, Electricity Connected, High Speed Internet, Phone Available, Sewer Available, Water Connected
Waterfront Description Waterfront
View Lake
Roof Type Composition
Accessibility Central Living Area, Customized Wheelchair Accessible, FullyAccessible, Hand Rails
Porch Front Porch, Patio
Total Parking Spaces 4
Private Pool No
Building
Lot Description Back Yard, Cul-De-Sac, Gentle Sloping, Irregular Lot, Landscaped, Pie Shaped Lot, Public Maintained Road, Sloped Down, Trees-Large (Over 40 Ft), Views
Faces Northwest
Foundation Slab
Sewer Aerobic Septic, Septic Tank
Water Public
Level or Stories One
Structure Type Brick Veneer
New Construction No
Schools
Elementary Schools Highland Lake
Middle Schools Marble Falls
High Schools Marble Falls
School District Marble Falls Isd
Others
HOA Fee Include Common Area Maintenance
Restrictions City Restrictions,Deed Restrictions,Zoning
Ownership Fee-Simple
Acceptable Financing Cash, Conventional, FHA
Tax Rate 1.3738
Listing Terms Cash, Conventional, FHA
Special Listing Condition Standard
Virtual Tour https://idx.realtourvision.com/idx/323118
Nearby Locations
"My job is to find and attract mastery-based agents to the office, protect the culture, and make sure everyone is happy! "