


3 Beds
3 Baths
1,999 SqFt
3 Beds
3 Baths
1,999 SqFt
Open House
Sun Aug 30, 2:00pm - 4:00pm
Key Details
Property Type Single Family Home
Sub Type Single Family Residence
Listing Status Active
Purchase Type For Sale
Square Footage 1,999 sqft
Price per Sqft $124
Subdivision Sonterra West Sec 03 Ph 01
MLS Listing ID 7697818
Bedrooms 3
Full Baths 2
Half Baths 1
HOA Fees $248/ann
HOA Y/N Yes
Year Built 2013
Annual Tax Amount $7,079
Tax Year 2025
Lot Size 5,183 Sqft
Acres 0.119
Property Sub-Type Single Family Residence
Source actris
Property Description
Located in the Sonterra community with easy high-way access and close to restaurants, community amenities, gas station, convenient stores, and a short drive to the Georgetown square.
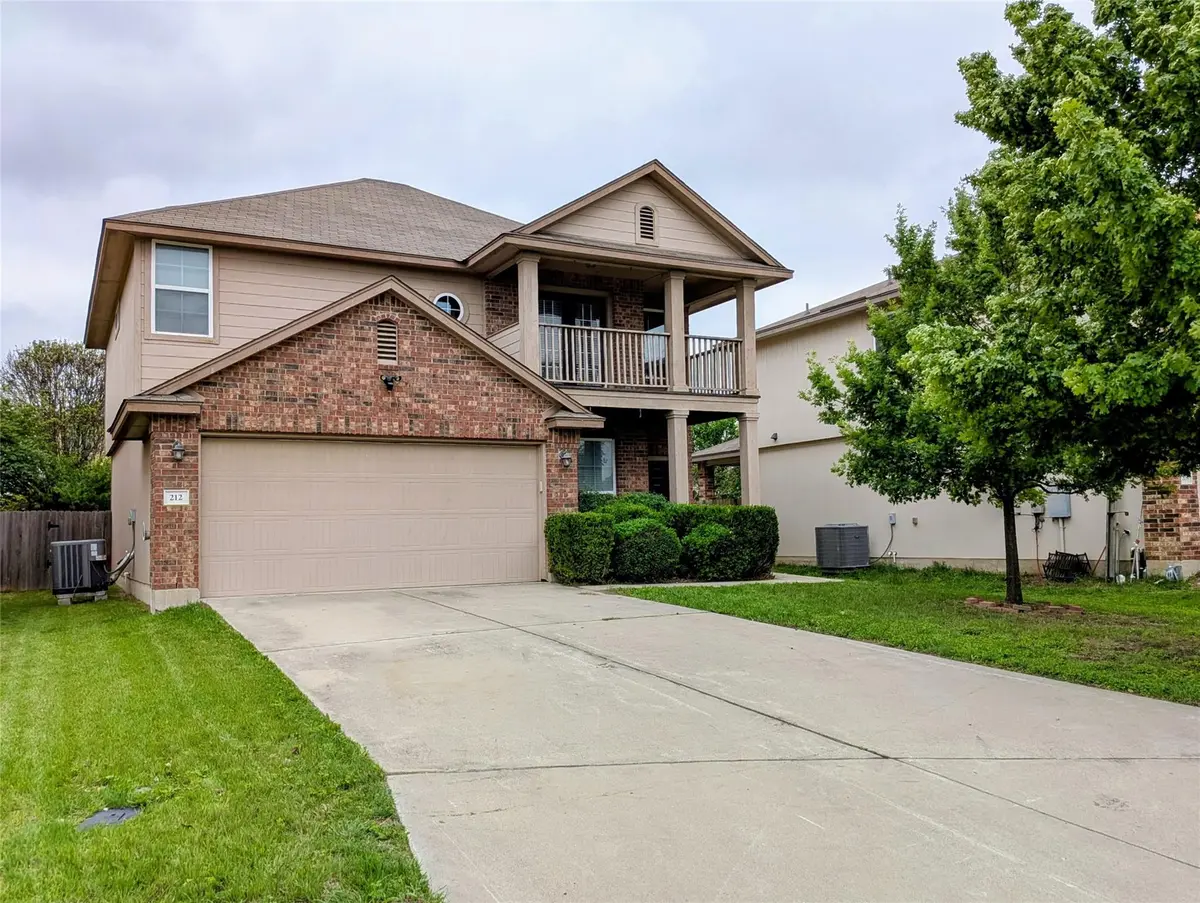
You will find the best 2-story home on the block; with all 3 bedrooms on 2nd floor. Private office with solid double doors located downstairs overlooking your front porch. This space is perfect for a quite study space, work from home opportunity, or turn it into an additional media/flex space that is closed off and private from the rest of the house.
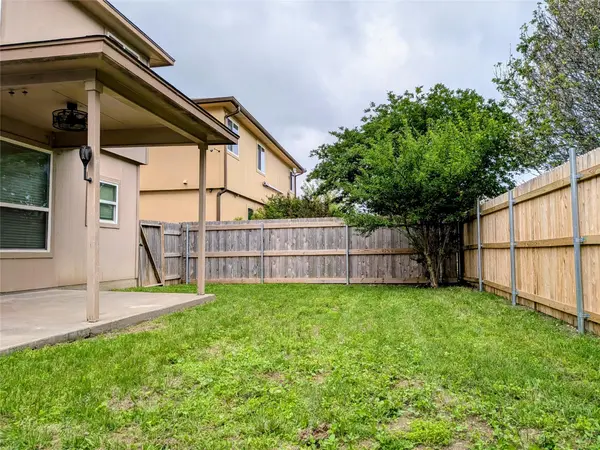
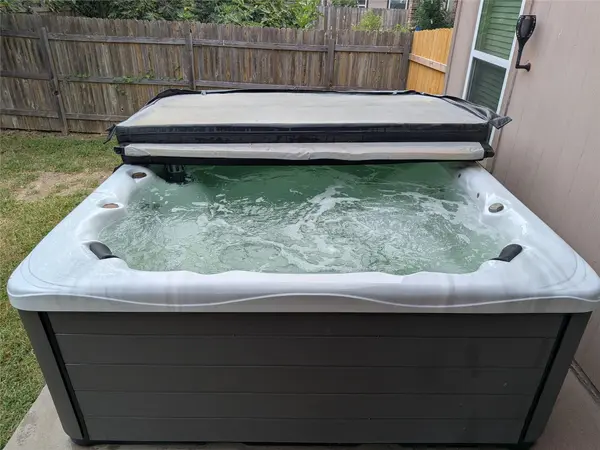
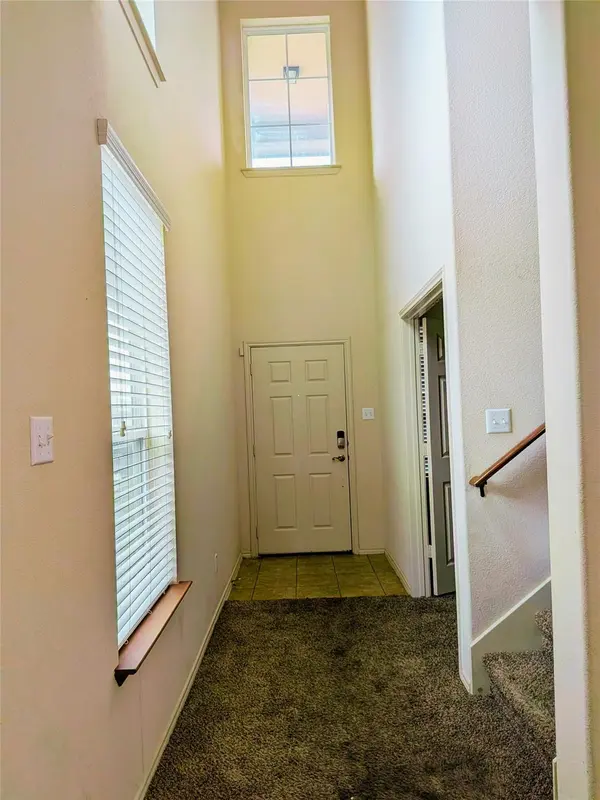
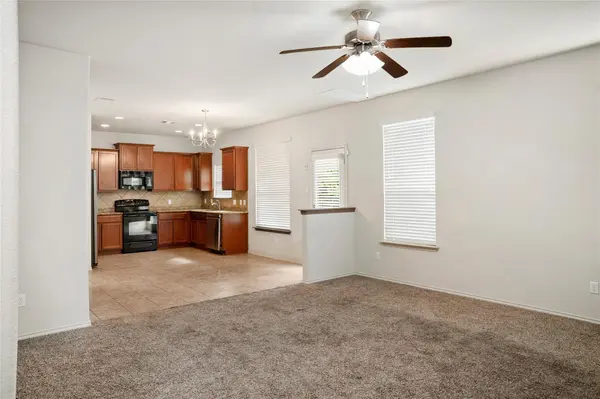
The entry way greets you with tall ceilings, and opens to an inviting living room that overlooks your backyard and HOT TUB!
The kitchen features large counter tops and tons cabinetry space. All appliances are included for a ready to move in home!
Right off the kitchen you'll find a massive walk in pantry that doubles as your utility room.
Upstairs you will find a 2nd living room space/loft that leads to your sun deck overing your front yard. The primary bedroom overlooks the backyard, and your primary suit includes soaking tub and separate shower, double vanity, and walk-in closet. The other 2 bedrooms upstairs features ceiling fans with light and double door closets providing ample space and easy access.
The Sonterra Community is full of fun! With 2 swimming pools AND a splash pad, a skate park, large play structure with mari-go-round, slides, climbing nets, and swings, basketball courts, covered pavilion, and walking trails.
Become the next resident of Jarrell's BEST COMMUNITY!!
Location
State TX
County Williamson
Area Ja
Interior
Interior Features Ceiling Fan(s), Double Vanity, Eat-in Kitchen, Entrance Foyer, Interior Steps, Multiple Living Areas, Pantry, Soaking Tub, Study/Home Office, Walk-In Closet(s)
Heating Central, Electric
Cooling Central Air
Flooring Carpet, Tile
Fireplace Y
Appliance Dishwasher, Disposal, Exhaust Fan, Microwave, Refrigerator, Self Cleaning Oven, Stainless Steel Appliance(s), Electric Water Heater
Exterior
Exterior Feature Balcony, Lighting, Private Yard
Garage Spaces 2.0
Fence Back Yard, Fenced, Privacy, Wood
Pool None
Community Features Clubhouse, Cluster Mailbox, Curbs, Playground, Pool, Sport Court(s)/Facility, Trail(s)
Utilities Available Electricity Available, Sewer Available, Water Available
Waterfront Description None
View Neighborhood
Roof Type Composition,Shingle
Accessibility None
Porch Covered, Rear Porch
Total Parking Spaces 4
Private Pool No
Building
Lot Description Cul-De-Sac, Curbs, Interior Lot
Faces South
Foundation Slab
Sewer MUD
Water MUD
Level or Stories Two
Structure Type Masonry – Partial
New Construction No
Schools
Elementary Schools Jarrell
Middle Schools Jarrell
High Schools Jarrell
School District Jarrell Isd
Others
HOA Fee Include Common Area Maintenance
Restrictions None
Ownership Fee-Simple
Acceptable Financing Cash, Conventional, FHA, VA Loan
Tax Rate 2.4052
Listing Terms Cash, Conventional, FHA, VA Loan
Special Listing Condition Standard
Nearby Locations
"My job is to find and attract mastery-based agents to the office, protect the culture, and make sure everyone is happy! "