


4 Beds
3 Baths
2,402 SqFt
4 Beds
3 Baths
2,402 SqFt
Key Details
Property Type Single Family Home
Sub Type Single Family Residence
Listing Status Active
Purchase Type For Sale
Square Footage 2,402 sqft
Price per Sqft $218
Subdivision Stillwater
MLS Listing ID 7598331
Bedrooms 4
Full Baths 3
HOA Fees $1,075/ann
HOA Y/N Yes
Year Built 2020
Annual Tax Amount $12,263
Tax Year 2025
Lot Size 9,008 Sqft
Acres 0.2068
Property Sub-Type Single Family Residence
Source actris
Property Description
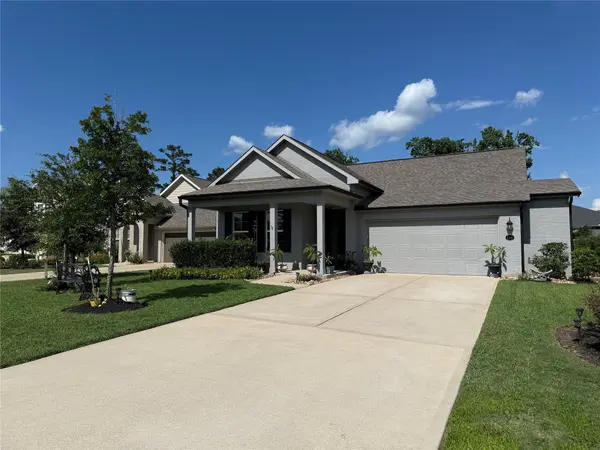
Welcome to this stunning single-story home in the highly sought-after Stillwater neighborhood! Featuring 4 spacious bedrooms, 3 full bathrooms, and a dedicated study, this home offers the perfect blend of comfort, functionality, and style.
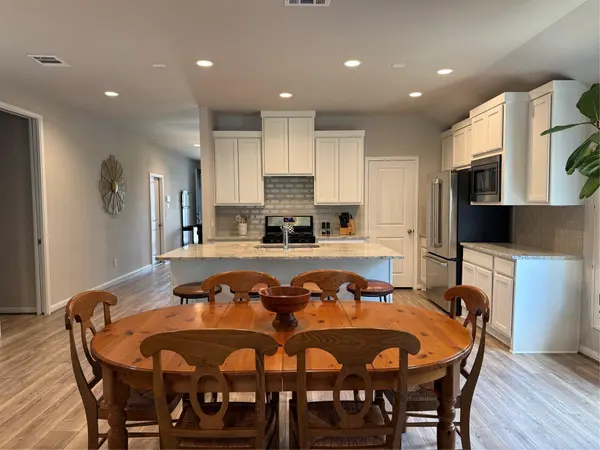
Designed with entertaining and everyday living in mind, the open-concept kitchen, dining, and living areas flow seamlessly together, creating the ideal space for family gatherings and hosting guests. The spacious floor plan is filled with natural light and offers both warmth and elegance throughout.
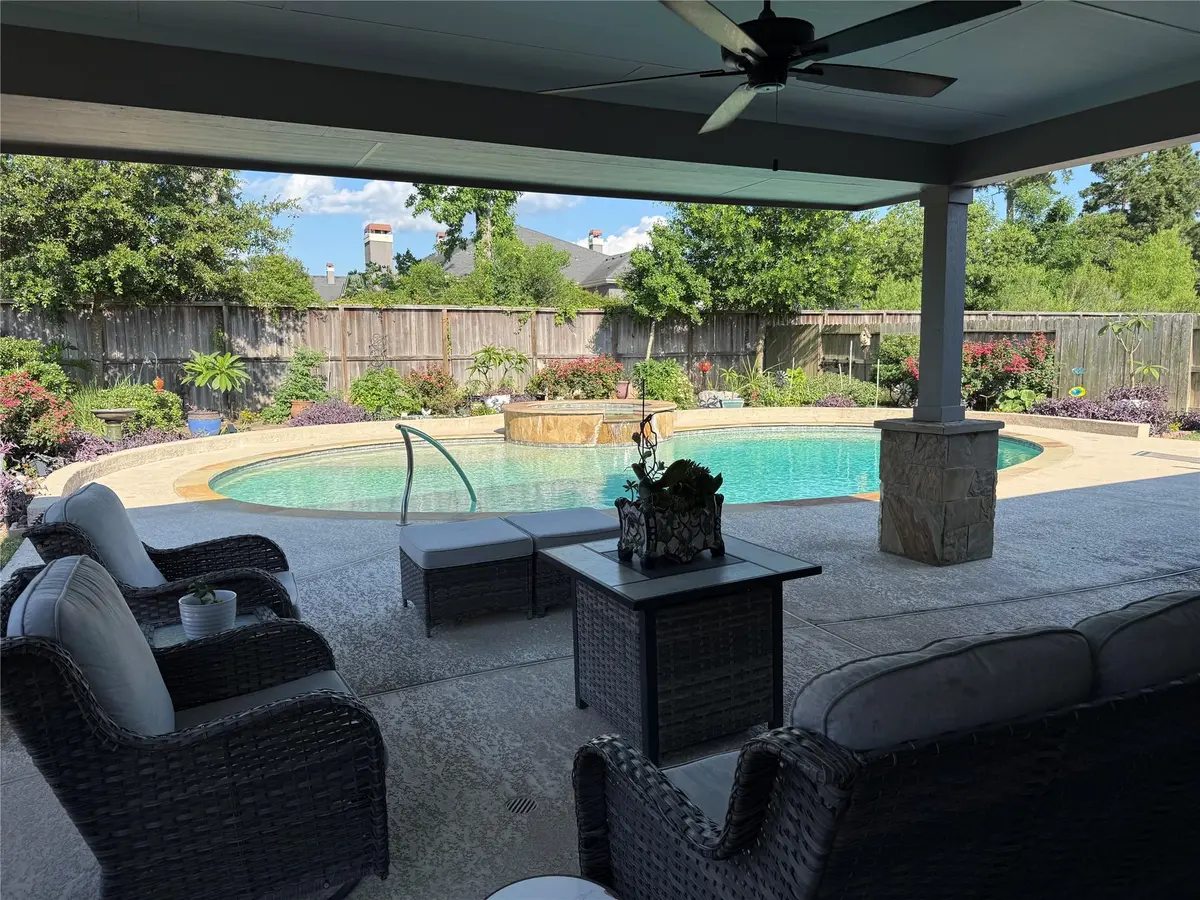
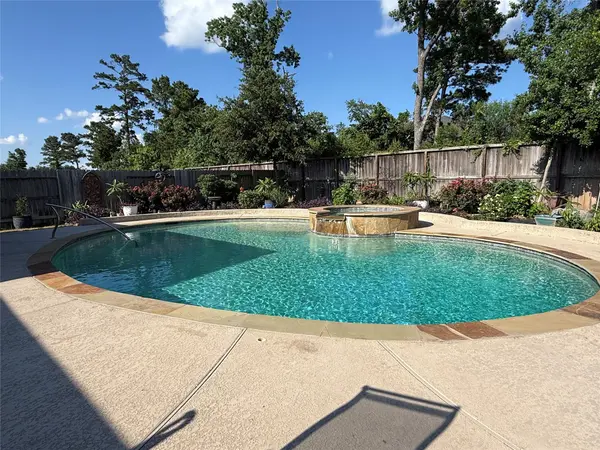
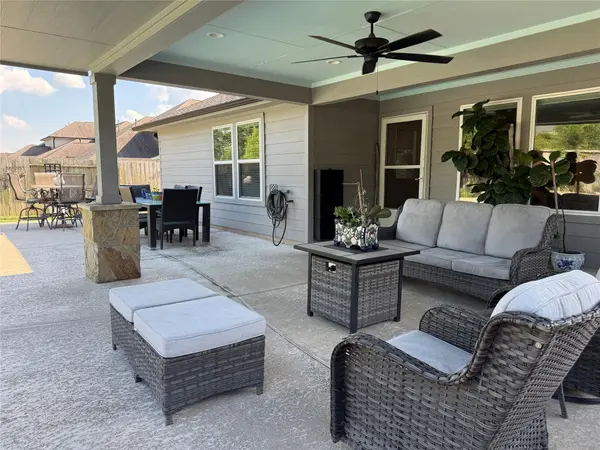
Step outside into your own private backyard oasis featuring a beautiful low maintenance heated pool and spa with an in-floor cleaning system and relaxing waterfall cascading from the hot tub into the pool. Additionally, a whole house generator and gutter system offer the certainty you need during unpredictable weather year round. Enjoy outdoor living with the extended patio and covered patio area — perfect for entertaining, grilling, or simply unwinding after a long day.
This exceptional home combines indoor comfort with resort-style outdoor living in one of the area's most desirable communities. Don't miss the opportunity to make this incredible property your next home!
Location
State TX
County Montgomery
Area Out Of Area
Rooms
Main Level Bedrooms 4
Interior
Interior Features Ceiling Fan(s), Granite Counters, Double Vanity, Eat-in Kitchen, Kitchen Island, No Interior Steps, Open Floorplan, Pantry, Primary Bedroom on Main, Recessed Lighting, Study/Home Office, Walk-In Closet(s)
Heating Natural Gas
Cooling Ceiling Fan(s), Central Air
Flooring Laminate
Fireplaces Number 1
Fireplaces Type Family Room
Fireplace Y
Appliance Dishwasher, Disposal, Microwave, Free-Standing Gas Range, RNGHD, Refrigerator
Exterior
Exterior Feature Garden, Gutters Full, Private Yard
Garage Spaces 2.0
Fence Back Yard, Privacy, Wrought Iron
Pool Filtered, Heated, In Ground, Pool/Spa Combo, Waterfall
Community Features None
Utilities Available Electricity Connected, Natural Gas Connected, Sewer Connected, Water Connected
Waterfront Description None
View None
Roof Type Shingle
Accessibility Enhanced Accessible
Porch Covered, Front Porch, Rear Porch
Total Parking Spaces 6
Private Pool Yes
Building
Lot Description Greenbelt, Back Yard, Cul-De-Sac, Curbs, Front Yard, Garden, Landscaped, Level, Sprinkler - Automatic, Trees-Medium (20 Ft - 40 Ft)
Faces West
Foundation Slab
Sewer MUD
Water MUD
Level or Stories One
Structure Type Brick,HardiPlank Type
New Construction No
Schools
Elementary Schools Powell (Conroe)
Middle Schools Mccullough
High Schools The Woodlands
School District Conroe Isd
Others
HOA Fee Include Common Area Maintenance
Restrictions Deed Restrictions
Ownership Fee-Simple
Acceptable Financing Cash, Conventional, FHA, VA Loan
Tax Rate 2.79
Listing Terms Cash, Conventional, FHA, VA Loan
Special Listing Condition Standard
Nearby Locations
"My job is to find and attract mastery-based agents to the office, protect the culture, and make sure everyone is happy! "