




4 Beds
3 Baths
2,350 SqFt
4 Beds
3 Baths
2,350 SqFt
Key Details
Property Type Single Family Home
Sub Type Single Family Residence
Listing Status Active
Purchase Type For Sale
Square Footage 2,350 sqft
Price per Sqft $476
Subdivision Austin Lake Hills Sec 3
MLS Listing ID 5266410
Bedrooms 4
Full Baths 3
HOA Y/N No
Year Built 1986
Annual Tax Amount $15,107
Tax Year 2025
Lot Size 0.350 Acres
Acres 0.35
Lot Dimensions 123.00 X 124.00
Property Sub-Type Single Family Residence
Source actris
Property Description
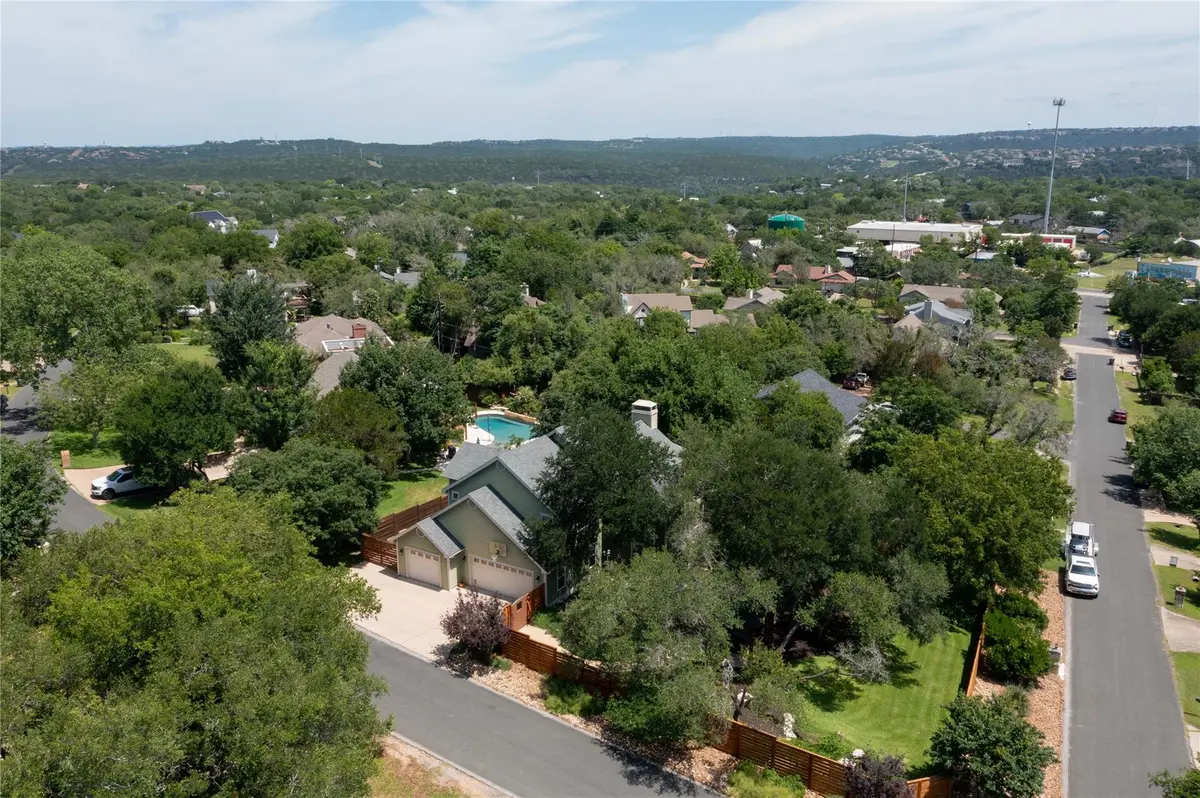
Need parking? This property has it all. An oversized finished 3-car garage, dedicated RV and boat parking with a 220V hookup, additional guest parking, and two electricity-equipped storage buildings provide plenty of room for vehicles, hobbies, equipment, and all the toys.
Located in a highly desirable area with access to excellent schools and close to Lake Austin recreation, this home offers an ideal blend of convenience, privacy, and outdoor living.
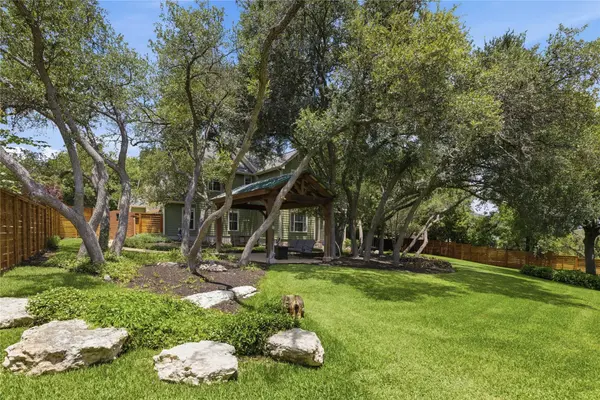
The fully fenced yard creates endless possibilities for entertaining, gardening, pets, play, or future expansion. Enjoy multiple outdoor living spaces, including a welcoming front porch, private balcony, custom cedar pergola, and expansive covered patio. The oversized covered patio also offers exciting potential to be enclosed and transformed into a spacious main-level owner's suite, additional living area, home office, or four-season room.
Inside, you'll find multiple living spaces, a spacious primary retreat with custom closet built-ins, and thoughtful updates throughout. Recent improvements include dual-zone HVAC, custom fencing, newer carpeting, and a new water heater.
Whether you're looking for more space, room to grow, exceptional parking, or a property with tremendous potential, 1204 Orlando Road is a must-see!
Location
State TX
County Travis
Area 8W
Interior
Interior Features Pantry, Wired for Sound
Heating Electric
Cooling Central Air
Flooring Carpet, Tile
Fireplaces Number 1
Fireplaces Type Family Room
Fireplace Y
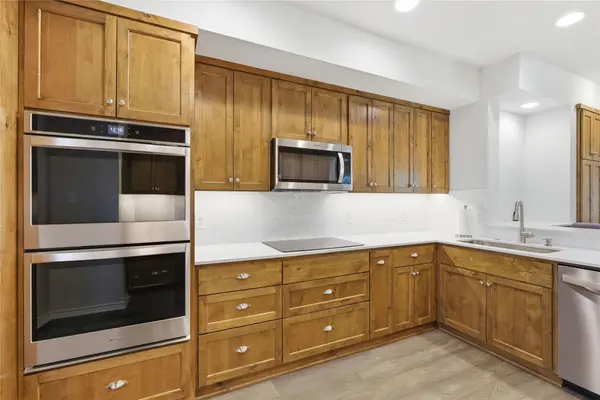
Appliance Built-In Oven(s), Dishwasher, Disposal, Microwave, Refrigerator, Vented Exhaust Fan
Exterior
Exterior Feature See Remarks, Balcony, Gutters Full, Private Yard, RV Hookup
Garage Spaces 3.0
Fence Full, Gate, Privacy, Wood
Pool None
Community Features Clubhouse, Common Grounds, Lake, Playground, Pool
Utilities Available Electricity Available
Waterfront Description None
View None
Roof Type Composition
Accessibility None
Porch Porch
Total Parking Spaces 3
Private Pool No
Building
Lot Description Corner Lot, Level, Many Trees, Trees-Medium (20 Ft - 40 Ft)
Faces Northeast
Foundation Slab
Sewer Septic Tank
Water MUD
Level or Stories Two
Structure Type See Remarks
New Construction No
Schools
Elementary Schools Valley View
Middle Schools West Ridge
High Schools Westlake
School District Eanes Isd
Others
Restrictions City Restrictions,Deed Restrictions
Ownership Fee-Simple
Acceptable Financing Cash, Conventional
Tax Rate 2.5804
Listing Terms Cash, Conventional
Special Listing Condition Standard
Virtual Tour https://my.matterport.com/show/?m=YDx4Hsz59GK&brand=0
Nearby Locations
"My job is to find and attract mastery-based agents to the office, protect the culture, and make sure everyone is happy! "