




4 Beds
6 Baths
5,244 SqFt
4 Beds
6 Baths
5,244 SqFt
Key Details
Property Type Single Family Home
Sub Type Single Family Residence
Listing Status Active
Purchase Type For Rent
Square Footage 5,244 sqft
Subdivision Westlake Oaks
MLS Listing ID 3197747
Bedrooms 4
Full Baths 4
Half Baths 2
HOA Y/N Yes
Year Built 2014
Lot Size 1.196 Acres
Acres 1.196
Property Sub-Type Single Family Residence
Source actris
Property Description
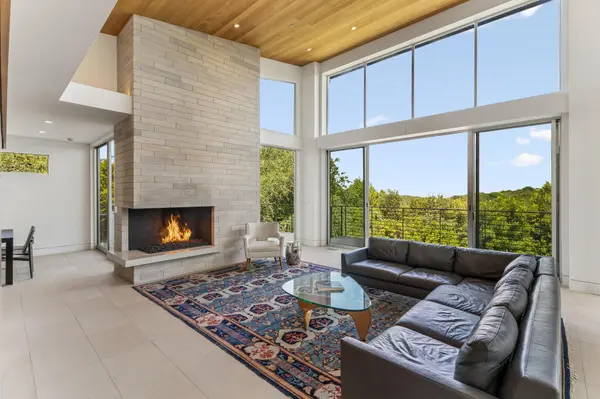
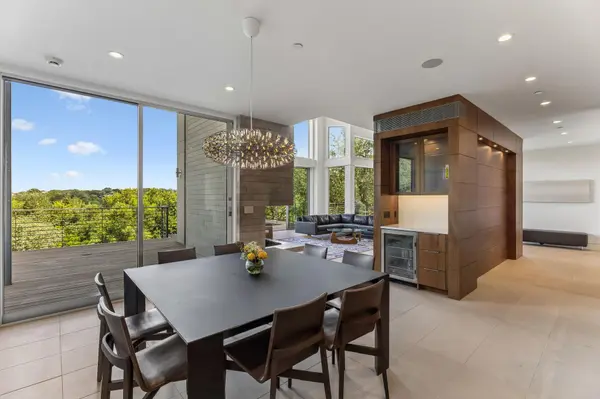
The home is built with extensive glass throughout, allowing views of downtown and the surrounding property from multiple rooms. Both levels of the home have full living spaces, each with access to outdoor areas.
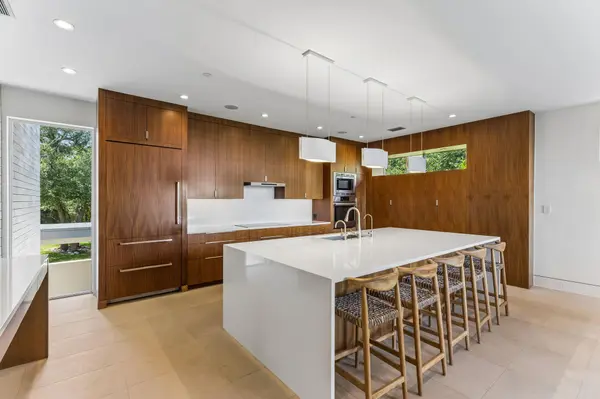
The upper floor includes an open kitchen, living, and dining area, a private study, and the primary suite. The lower level opens to the yard and pool, and includes a guest suite with a kitchenette and living area, a private office or exercise room with a separate entrance, and two additional bedrooms, each with an ensuite bath.
The three-car garage includes a climate-controlled studio space suitable for music or art use.
Outdoor features include a stone pool and sundeck, a covered sitting area, and an open lawn. The Sundown Parkway community includes 14 acres of shared greenbelt, tennis courts, a pond, and horse stables.
Location
State TX
County Travis
Area 8E
Rooms
Main Level Bedrooms 3
Interior
Interior Features See Remarks, Sauna, Soaking Tub
Heating See Remarks
Cooling See Remarks
Flooring Stone, Wood
Fireplaces Number 4
Fireplaces Type See Remarks
Furnishings Negotiable
Fireplace Y
Appliance Bar Fridge, Built-In Electric Range, Built-In Freezer, Ice Maker, Microwave, Refrigerator, Stainless Steel Appliance(s), Washer/Dryer, Tankless Water Heater, Water Softener, Wine Refrigerator
Exterior
Exterior Feature Balcony, Exterior Steps, Gas Grill, Lighting, Outdoor Grill, Private Entrance
Garage Spaces 3.0
Pool Heated, In Ground
Community Features Equestrian Community, Fishing, Park, Picnic Area, Tennis Court(s), Trail(s)
Utilities Available See Remarks
Waterfront Description None
View Pool, Skyline
Roof Type Metal
Accessibility See Remarks
Porch See Remarks
Total Parking Spaces 8
Private Pool Yes
Building
Lot Description Back Yard, Front Yard, Landscaped, Native Plants, Private, Views
Faces East
Foundation Slab
Sewer See Remarks
Level or Stories Two
Structure Type Frame,Stone,Stucco
New Construction No
Schools
Elementary Schools Eanes
Middle Schools Hill Country
High Schools Westlake
School District Eanes Isd
Others
Pets Allowed Cats OK, Dogs OK
Num of Pet 1
Pets Allowed Cats OK, Dogs OK
Nearby Locations
"My job is to find and attract mastery-based agents to the office, protect the culture, and make sure everyone is happy! "