
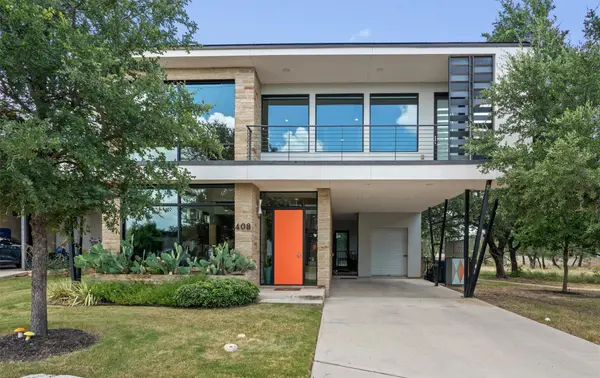

408 Starlight Village LOOP, Leander, TX 78641
408 Starlight Village LOOP, Leander, TX 78641,Video Tour
408 Starlight Village LOOP, Leander, TX 78641
REQUEST A TOUR If you would like to see this home without being there in person, select the "Virtual Tour" option and your agent will contact you to discuss available opportunities.
In-PersonVirtual Tour
$ 645,000
Est. payment | /mo

3 Beds

4 Baths

2,243 SqFt


$ 645,000
Est. payment | /mo

3 Beds

4 Baths

2,243 SqFt

Key Details

Property Type Condo

Sub Type Condominium

Listing Status Active

Purchase Type For Sale

Square Footage 2,243 sqft

Price per Sqft $287

Subdivision Starlight Village

MLS Listing ID 4261434

Style 1st Floor Entry,Multi-level Floor Plan,No Adjoining Neighbor

Bedrooms 3

Full Baths 2

Half Baths 2

HOA Fees $350/mo

HOA Y/N Yes

Year Built 2016

Annual Tax Amount $13,057

Tax Year 2026

Property Sub-Type Condominium

Source actris

Property Description

Rarely does a home like this come to market. One of only 29 detached residences in Leander's award-winning Starlight Village, this architectural masterpiece offers the privacy of a single-family home with the convenience of lock-and-leave living. Located just steps from the community pool, this one-of-a-kind home blends modern design, luxury finishes, and exceptional outdoor living. Walls of windows flood the open-concept floor plan with natural light, highlighting soaring ceilings, rich teak wood flooring, designer lighting, and a dramatic fireplace. The spacious living room flows into the dining area and chef's kitchen featuring premium Bosch stainless steel appliances, quartz countertops, custom cabinetry, a large center island, and breakfast bar. The main-level primary suite is a true retreat with a spa-inspired bath featuring dual vanities, a walk-in shower, freestanding soaking tub, and private access to a covered patio. Upstairs offers two secondary bedrooms, a spacious second living area, a flexible office or gym, and two covered balconies. Designed for comfort and efficiency, the home features central HVAC, two independently controlled mini-split systems upstairs, custom smart solar-powered blackout blinds, a pre-wired whole-home sound system, tankless water heater, and exceptional craftsmanship. Outdoor living shines with multiple covered patios and balconies, including a courtyard-style patio off the dining area, perfect for outdoor dining and entertaining. The attached two-car covered carport includes an enclosed storage room for bikes, tools, seasonal décor, and outdoor equipment. Residents enjoy beautifully maintained grounds, a resort-style pool, dog park, and an unbeatable location just minutes from shopping, dining, MetroRail, and major commuter routes. With striking mid-century modern architecture, thoughtful smart-home upgrades, luxury finishes, and exceptional outdoor living, this home offers a lifestyle unlike anything else on the market.

Location

State TX

County Williamson

Area Cln

Rooms

Main Level Bedrooms 1

Interior

Interior Features Breakfast Bar, Built-in Features, Ceiling Fan(s), Ceiling-High, Chandelier, Quartz Counters, Double Vanity, Entrance Foyer, High Speed Internet, Kitchen Island, Multiple Living Areas, Natural Woodwork, Open Floorplan, Primary Bedroom on Main, Recessed Lighting, Storage, Study/Home Office, Wired for Sound

Heating Central, Fireplace(s), Heat Pump

Cooling See Remarks, Central Air, Ductless, Electric, Multi Units

Flooring Wood

Fireplaces Number 1

Fireplaces Type Family Room

Fireplace Y

Appliance Built-In Oven(s), Dishwasher, Disposal, Gas Cooktop, Microwave, RNGHD, Refrigerator, Stainless Steel Appliance(s), Washer/Dryer, Tankless Water Heater

Exterior

Exterior Feature See Remarks, Balcony

Fence Fenced, Wrought Iron

Pool None

Community Features Cluster Mailbox, Common Grounds, Dog Park, Pool

Utilities Available Electricity Connected, High Speed Internet, Natural Gas Connected, Sewer Connected, Water Connected

Waterfront Description None

View Neighborhood, Park/Greenbelt, Pool

Roof Type Metal

Accessibility None

Porch See Remarks, Covered, Patio, Side Porch

Total Parking Spaces 2

Private Pool No

Building

Lot Description Greenbelt, Sprinkler - Automatic, Trees-Medium (20 Ft - 40 Ft)

Faces Southeast

Foundation Slab

Sewer Public Sewer

Water Public

Level or Stories Two

Structure Type Masonry – Partial

New Construction No

Schools

Elementary Schools Pleasant Hill (Leander Isd)

Middle Schools Knox Wiley

High Schools Rouse

School District Leander Isd

Others

HOA Fee Include Common Area Maintenance,Insurance,Landscaping,Maintenance Structure,Parking

Restrictions Covenant

Ownership Common

Acceptable Financing Cash, Conventional, VA Loan

Tax Rate 2.0384

Listing Terms Cash, Conventional, VA Loan

Special Listing Condition See Remarks

Virtual Tour https://my.matterport.com/show/?m=uMkdmcHsKR3&mls=1

Listed by ERA Brokers Consolidated • Ashley Swallow

Nearby Locations

CJ Shaffer

"My job is to find and attract mastery-based agents to the office, protect the culture, and make sure everyone is happy! "

+1(512) 522-5038

cj@kurbgroup.com

904 Tomichi Trail, Austin, Texas, 78738, USA

GET MORE INFORMATION

Name
Phone*
Message

Go tour this home

408 Starlight Village LOOP