


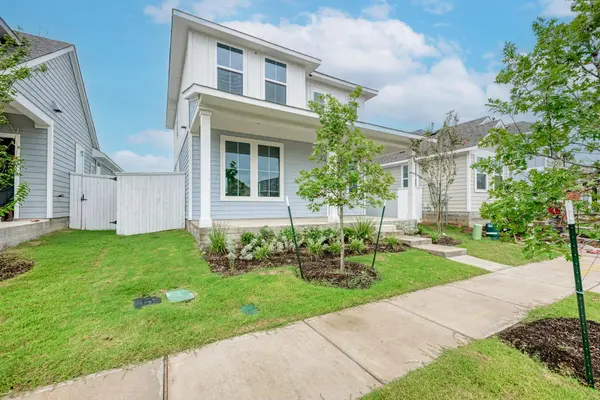



3 Beds
3 Baths
1,419 SqFt
3 Beds
3 Baths
1,419 SqFt
Key Details
Property Type Single Family Home
Sub Type Single Family Residence
Listing Status Active
Purchase Type For Rent
Square Footage 1,419 sqft
Subdivision Harvest Ridge
MLS Listing ID 2831898
Bedrooms 3
Full Baths 2
Half Baths 1
HOA Y/N Yes
Year Built 2025
Lot Size 4,443 Sqft
Acres 0.102
Lot Dimensions 35X127
Property Sub-Type Single Family Residence
Source actris
Property Description
Location
State TX
County Bastrop
Area El
Interior
Interior Features Open Floorplan, Pantry, Recessed Lighting, Walk-In Closet(s)
Heating Central, Natural Gas
Cooling Central Air
Flooring Carpet, Vinyl
Fireplace Y
Appliance Dishwasher, Disposal, Gas Range, Gas Oven, Tankless Water Heater
Exterior
Exterior Feature Private Yard
Fence Back Yard, Wood
Pool None
Community Features Clubhouse, Curbs, Fishing, Game/Rec Rm, Kitchen Facilities, Park, Planned Social Activities, Playground, Sport Court(s)/Facility, Trail(s)
Utilities Available Electricity Available, Natural Gas Available, Phone Available, Water Available
Waterfront Description None
View Neighborhood
Roof Type Composition,Shingle
Accessibility None
Porch Covered, Patio
Total Parking Spaces 2
Private Pool No
Building
Lot Description Back Yard, Close to Clubhouse, Front Yard, Level, Sprinkler - Automatic, Sprinklers In Rear, Sprinklers In Front, Sprinklers On Side, Trees-Small (Under 20 Ft)
Faces South
Foundation Slab
Sewer MUD
Water MUD, Public
Level or Stories Two
Structure Type HardiPlank Type,Blown-In Insulation,Spray Foam Insulation
New Construction Yes
Schools
Elementary Schools Harvest Ridge
Middle Schools Elgin
High Schools Elgin
School District Elgin Isd
Others
Pets Allowed Cats OK, Dogs OK
Num of Pet 2
Pets Allowed Cats OK, Dogs OK
Virtual Tour https://tours.vtourstudiosaustin.com/158daylilydrelgintx?b=0
Nearby Locations
"My job is to find and attract mastery-based agents to the office, protect the culture, and make sure everyone is happy! "