




3 Beds
2 Baths
1,680 SqFt
3 Beds
2 Baths
1,680 SqFt
Key Details
Property Type Manufactured Home
Sub Type Manufactured Home
Listing Status Active
Purchase Type For Sale
Square Footage 1,680 sqft
Price per Sqft $160
Subdivision Brooklyn Village
MLS Listing ID 6727608
Bedrooms 3
Full Baths 2
HOA Y/N No
Year Built 2024
Annual Tax Amount $764
Tax Year 2026
Lot Size 0.500 Acres
Acres 0.5
Property Sub-Type Manufactured Home
Source actris
Property Description
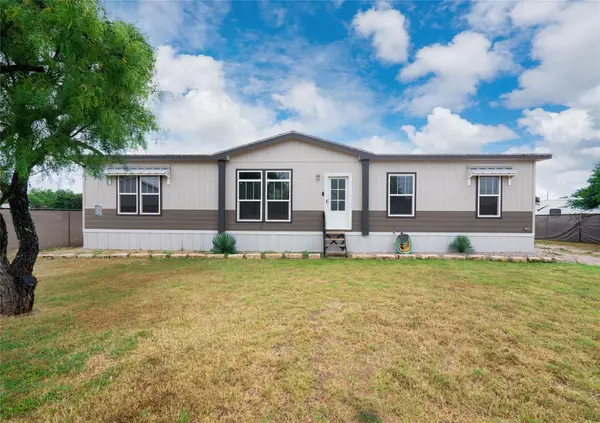
This 3-bedroom, 2-bath home features an open floor plan anchored by an island kitchen with stainless steel appliances and a large walk-in pantry. The split-bedroom layout offers privacy, with a spacious primary suite featuring a sliding barn-door entrance to the ensuite bath, complete with dual vanities, a soaking tub, an extended walk-in shower, and a large walk-in closet. Secondary bedrooms share a full bath that opens to a spacious laundry room with a sink, counters, and storage.
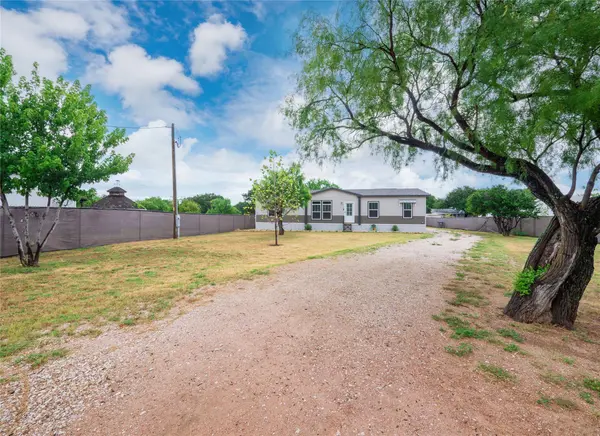
Outside, enjoy an above-ground pool, a separate dog run, and a two-car carport attached to a workshop/shed — ideal for hobbies, storage, or extra parking. The spacious lot offers lots of potential for adding decks, creating even more outdoor entertaining opportunities. All this just minutes from the water at Lake Buchanan.
Location
State TX
County Llano
Area Ll
Rooms
Main Level Bedrooms 3
Interior
Interior Features Breakfast Bar, Ceiling Fan(s), Beamed Ceilings, Double Vanity, Eat-in Kitchen, No Interior Steps, Open Floorplan, Pantry, Walk-In Closet(s)
Heating Ceiling, Central
Cooling Ceiling Fan(s), Central Air, Electric
Flooring Carpet, Laminate
Fireplace Y
Appliance Dishwasher, Microwave, Free-Standing Electric Range, Electric Water Heater
Exterior
Exterior Feature Exterior Steps
Fence Barbed Wire, Fenced, Full, Gate, Perimeter
Pool Above Ground
Community Features None
Utilities Available Electricity Connected, Phone Available, Water Connected
Waterfront Description None
View Rural
Roof Type Composition,Shingle
Accessibility None
Porch None
Total Parking Spaces 6
Private Pool Yes
Building
Lot Description Back Yard, Cleared, Front Yard, Level
Faces Southwest
Foundation Pillar/Post/Pier
Sewer Septic Needed
Water Public
Level or Stories One
Structure Type Wood Siding
New Construction No
Schools
Elementary Schools Burnet
Middle Schools Burnet (Burnet Isd)
High Schools Burnet
School District Burnetconsisd
Others
Restrictions Deed Restrictions
Ownership Fee-Simple
Acceptable Financing Cash, Conventional, FHA, VA Loan
Tax Rate 1.2145
Listing Terms Cash, Conventional, FHA, VA Loan
Special Listing Condition Standard
Virtual Tour https://www.tourfactory.com/idxr3248030
Nearby Locations
"My job is to find and attract mastery-based agents to the office, protect the culture, and make sure everyone is happy! "