

288 Smoke Tree CIR, Dripping Springs, TX 78620
REQUEST A TOUR If you would like to see this home without being there in person, select the "Virtual Tour" option and your agent will contact you to discuss available opportunities.
In-PersonVirtual Tour
$ 5,600

4 Beds

4 Baths

3,750 SqFt


Save
$ 5,600
Save

4 Beds

4 Baths

3,750 SqFt

Key Details

Property Type Single Family Home

Sub Type Single Family Residence

Listing Status Active

Purchase Type For Rent

Square Footage 3,750 sqft

Subdivision Headwaters At Barton Creek Ph 2

MLS Listing ID 8703167

Bedrooms 4

Full Baths 3

Half Baths 1

HOA Y/N Yes

Year Built 2023

Lot Size 0.320 Acres

Acres 0.32

Property Sub-Type Single Family Residence

Source actris

Property Description

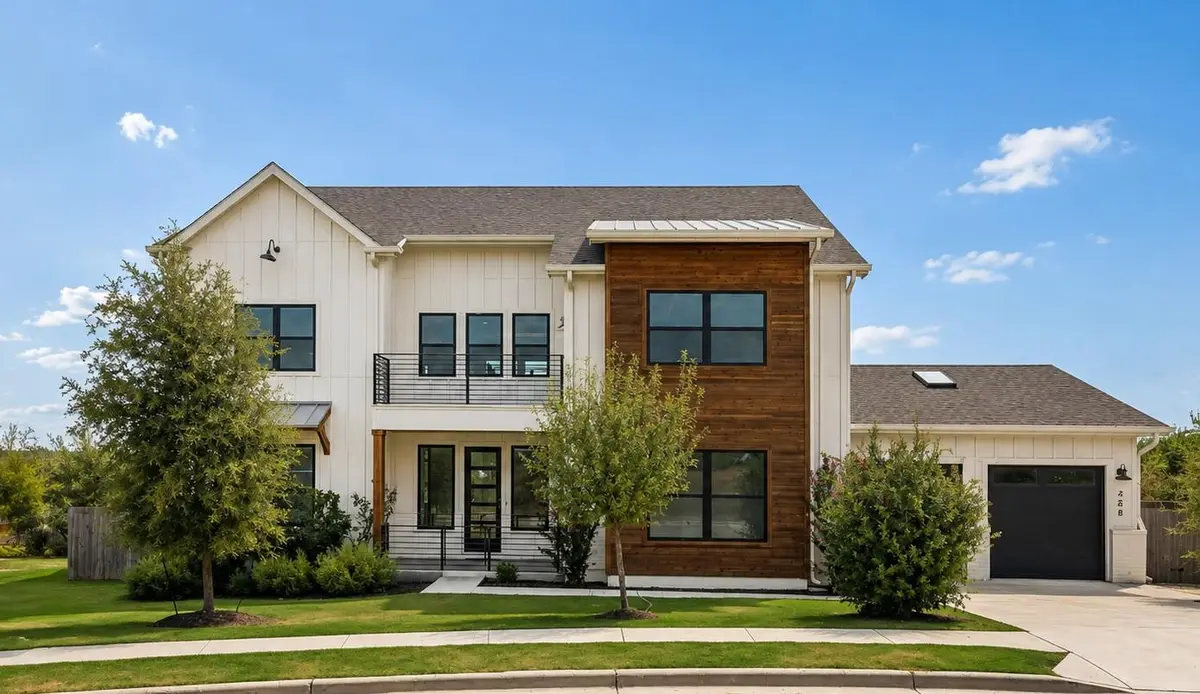
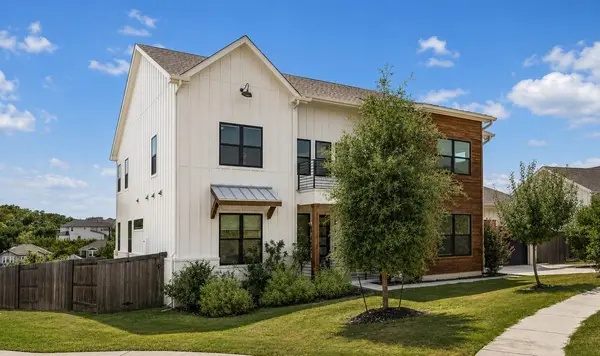
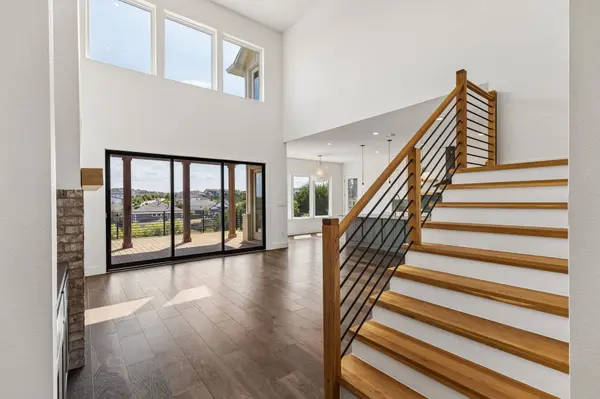
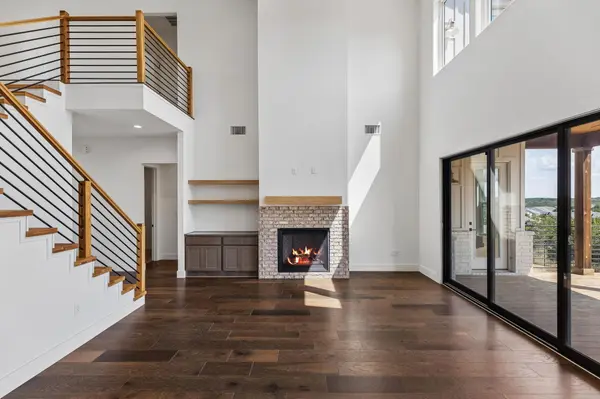
Rare luxury lease offering in the heart of the TX Hill Country. Perfectly positioned on an elevated, serene cul-de-sac within a distinctive enclave of Headwaters, this custom-built 2023 residence feels tucked into its own exclusive corner of the community, capturing breathtaking greenbelt & Hill Country views from virtually every window while offering privacy, sophistication, space & indoor-outdoor living. This 4-bed, 3.5-bath home presents like new & features multiple living areas, dedicated office, 2 fireplaces, approx. 400-sq ft sunroom/bonus space & approx. 1,500 sq ft of outdoor living across 2 expansive decks & 2 balconies. The dramatic great room features soaring ceilings, built-ins, walls of windows & a 3-panel sliding glass door opening to the main deck. Wide-plank, wire-brushed Anderson Tuftex engineered white oak flooring is complemented by Serena & Lily and Restoration Hardware lighting. The kitchen features a substantial island, premium Dekton countertops, designer tile, custom lighting, abundant cabinetry & walk-in pantry. The sunroom offers a versatile retreat w/ outdoor access. The main-level primary suite opens outdoors & includes a spa-inspired bath w/ glass shower, dual vanity & custom walk-in closet connected to the laundry room. Upstairs, a generous second living room w/ fireplace opens to a private balcony, while 3 bedrooms & 2 full baths provide separation for family & guests. Separate upstairs/downstairs HVAC & skylights. Cedar siding accents, large backyard, fruit-producing trees & tandem 2-car garage w/ ample storage/workspace. Owner-paid professional lawn care. Enjoy miles of hiking/biking trails, resort-style pool, fitness center & community spaces. Minutes from shopping, dining, wineries/breweries & Hill Country recreation, with a convenient 25-min drive to Austin. An exceptional executive/relocation-style long-term rental offering remarkable views, elevated finishes, privacy & generous space.

Location

State TX

County Hays

Area Hd

Rooms

Main Level Bedrooms 1

Interior

Interior Features Built-in Features, Ceiling Fan(s), Ceiling-High, Double Vanity, Eat-in Kitchen, Entrance Foyer, Kitchen Island, Multiple Living Areas, Open Floorplan, Pantry, Primary Bedroom on Main, Recessed Lighting, Walk-In Closet(s)

Heating Central, Fireplace(s)

Cooling Ceiling Fan(s), Central Air

Flooring Tile, Wood

Fireplaces Number 2

Fireplaces Type Family Room, Living Room

Fireplace Y

Appliance Dishwasher, Disposal, Microwave, Free-Standing Gas Range, RNGHD

Exterior

Exterior Feature Balcony, Gutters Full, Private Yard

Garage Spaces 2.0

Fence Back Yard

Pool None

Community Features BBQ Pit/Grill, Clubhouse, Cluster Mailbox, Common Grounds, Conference/Meeting Room, Dog Park, Fitness Center, High Speed Internet, Park, Pet Amenities, Picnic Area, Planned Social Activities, Playground, Pool, Sidewalks, Sundeck, Trail(s)

Utilities Available Electricity Connected, Natural Gas Connected, Water Connected

Waterfront Description None

View Hill Country, Panoramic, Park/Greenbelt, Trees/Woods

Roof Type Composition,Shingle

Accessibility None

Porch Covered, Deck, Front Porch, Glass Enclosed, Porch, Rear Porch

Total Parking Spaces 4

Private Pool No

Building

Lot Description Greenbelt, Back Yard, Cul-De-Sac, Front Yard, Landscaped, Level, Sprinkler - Automatic, Views

Faces North

Foundation Slab

Sewer MUD

Water MUD

Level or Stories Two

Structure Type HardiPlank Type,Wood Siding

New Construction No

Schools

Elementary Schools Wildwoodsprings

Middle Schools Dripping Springs Middle

High Schools Dripping Springs

School District Dripping Springs Isd

Others

Pets Allowed No

Pets Allowed No

Listed by Central Metro Realty • Heather Kyser

Nearby Locations

CJ Shaffer

"My job is to find and attract mastery-based agents to the office, protect the culture, and make sure everyone is happy! "

+1(512) 522-5038

cj@kurbgroup.com

904 Tomichi Trail, Austin, Texas 78738, USA

GET MORE INFORMATION

Name
Phone*
Message

Go tour this home

288 Smoke Tree CIR