




3 Beds
2 Baths
2,067 SqFt
3 Beds
2 Baths
2,067 SqFt
Key Details
Property Type Multi-Family
Sub Type Duplex
Listing Status Active
Purchase Type For Rent
Square Footage 2,067 sqft
Subdivision Lohmans Crossing Estates Sec 1
MLS Listing ID 1570847
Bedrooms 3
Full Baths 2
HOA Y/N No
Year Built 1983
Lot Size 0.288 Acres
Acres 0.2883
Property Sub-Type Duplex
Source actris
Property Description
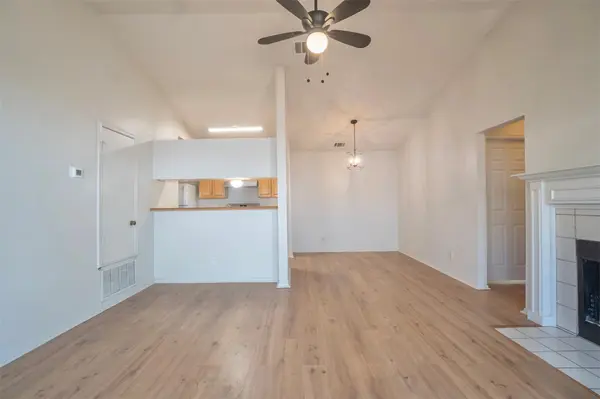
The kitchen offers warm honey-toned wood cabinetry, tile flooring, a convenient pass-through counter, and includes an electric range/oven, refrigerator, and dishwasher. Just off the kitchen is the attached one-car garage, which includes washer and dryer hookups for added convenience.
The desirable split-bedroom floor plan provides added privacy. The spacious primary suite features a ceiling fan, generous closet space, and a private ensuite bathroom with a tub/shower combination. Two additional bedrooms offer ceiling fans and spacious closets and share a conveniently located bathroom with a tub/shower combination.
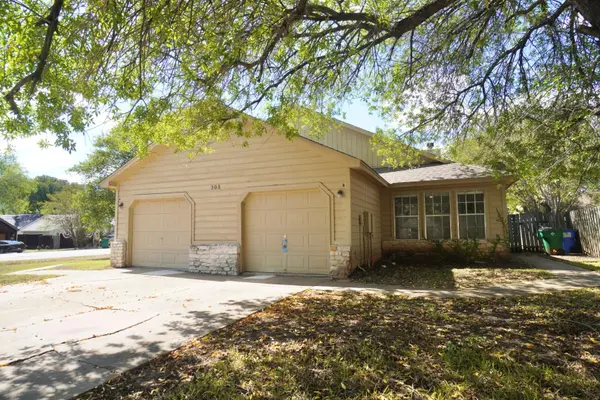
Step outside to enjoy the large, private, fully fenced backyard, complete with mature shade trees and plenty of open space for relaxing, entertaining, or enjoying the outdoors. Additional exterior features include a wide driveway and attractive landscaping.
Enjoy a fantastic Lakeway location near Lake Travis, Lakeway Marina, shopping, dining, and outdoor recreation. Nearby Lakeway City Park is a beautiful 64-acre waterfront park featuring scenic walking trails, swimming areas, a dog park, playgrounds, picnic areas, a butterfly garden, and pickleball courts. Downtown Austin is approximately 20 miles away, offering convenient access to city amenities while enjoying the relaxed Lakeway lifestyle.
Pets welcome!
Don't miss this opportunity to enjoy spacious living in a beautiful Lakeway setting. Schedule your showing today!
Location
State TX
County Travis
Area Ls
Rooms
Main Level Bedrooms 1
Interior
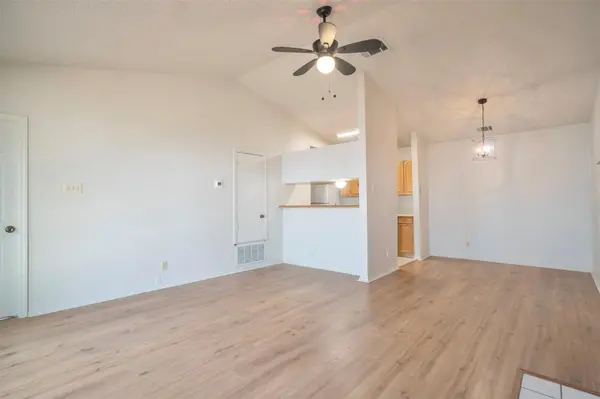
Interior Features Ceiling Fan(s), Ceiling-Vaulted, In-Law Floorplan, No Interior Steps, Open Floorplan, Pantry, Primary Bedroom on Main, Walk-In Closet(s)
Heating Central, Electric
Cooling Ceiling Fan(s), Central Air, Heat Pump
Flooring Tile, Vinyl
Fireplaces Number 1
Fireplaces Type Family Room
Fireplace Y
Appliance Built-In Oven(s), Dishwasher, Disposal, Microwave, Free-Standing Electric Oven, Refrigerator, Electric Water Heater
Exterior
Exterior Feature Private Entrance, Private Yard
Garage Spaces 1.0
Fence Back Yard, Privacy, Wood
Pool None
Community Features Airport/Runway, Cluster Mailbox, Common Grounds, Dog Park, Fishing, Golf, Lake, Park, Picnic Area, Playground, Trail(s)
Utilities Available Cable Available, Electricity Connected, High Speed Internet, Phone Available, Sewer Connected, Water Connected
Waterfront Description None
View Neighborhood, Trees/Woods
Roof Type Composition
Accessibility None
Porch Patio, Rear Porch
Total Parking Spaces 4
Private Pool No
Building
Lot Description Corner Lot, Cul-De-Sac, Level
Faces North
Foundation Slab
Sewer Public Sewer
Water Public
Level or Stories One
Structure Type Wood Siding,Stone
New Construction No
Schools
Elementary Schools Serene Hills
Middle Schools Hudson Bend
High Schools Lake Travis
School District Lake Travis Isd
Others
Pets Allowed Cats OK, Dogs OK
Num of Pet 2
Pets Allowed Cats OK, Dogs OK
Virtual Tour https://my.matterport.com/show/?m=EDMiCQRAFzi
Nearby Locations
"My job is to find and attract mastery-based agents to the office, protect the culture, and make sure everyone is happy! "