




3 Beds
2 Baths
1,676 SqFt
3 Beds
2 Baths
1,676 SqFt
Key Details
Property Type Single Family Home
Sub Type Single Family Residence
Listing Status Active
Purchase Type For Rent
Square Footage 1,676 sqft
Subdivision Saturn Sub
MLS Listing ID 9994346
Bedrooms 3
Full Baths 2
HOA Y/N Yes
Year Built 2003
Lot Size 6,107 Sqft
Acres 0.1402
Property Sub-Type Single Family Residence
Source actris
Property Description
The gorgeous designer kitchen features a spacious island with exquisite Aphrodite granite countertops, soft-close cabinetry and drawers, elegant chandeliers, and a large pantry. An adjoining breakfast room showcases beautiful dark European wood flooring. The stunning formal dining room offers built-in cabinetry with granite countertops, a statement chandelier, and a graceful arched entryway leading into the kitchen.
The spacious family room features a ceiling fan, an elegant arched half-wall overlooking the dining room, and an open layout that flows seamlessly into the surrounding living spaces.
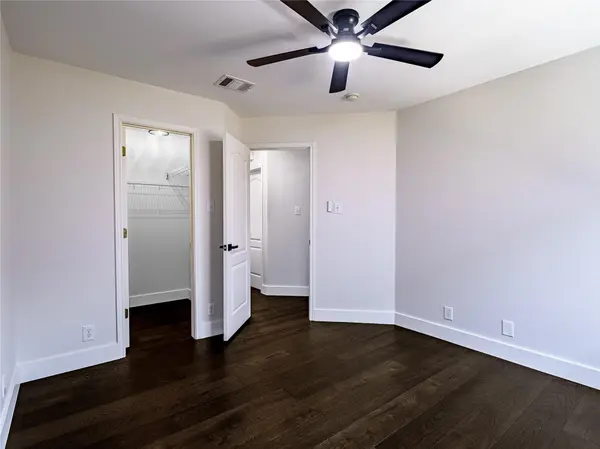
Retreat to the inviting primary suite, complete with a walk-in closet and beautifully appointed en-suite bathroom featuring quartz countertops, a double vanity, tiled walk-in shower, and private water closet. Two additional generously sized bedrooms offer ceiling fans, ample closet space, and convenient access to a shared hall bathroom that also serves guests.
A spacious laundry room with washer and dryer, recessed lighting, and stylish checkered tile flooring adds everyday convenience.
Ideally situated near shopping, dining, and convenient interstate access, this exceptional home combines designer finishes, inviting living spaces, and an outstanding location. A wonderful opportunity to enjoy stylish, comfortable living!
Location
State TX
County Bexar
Area Out Of Area
Rooms
Main Level Bedrooms 3
Interior
Interior Features Breakfast Bar, Built-in Features, Ceiling Fan(s), Chandelier, Granite Counters, Quartz Counters, Stone Counters, Double Vanity, Eat-in Kitchen, Entrance Foyer, Multiple Dining Areas, Natural Woodwork, No Interior Steps, Open Floorplan, Pantry, Primary Bedroom on Main, Recessed Lighting, Walk-In Closet(s), Wired for Data
Cooling Ceiling Fan(s), Central Air
Flooring Concrete, No Carpet, Tile, Wood
Fireplace N
Appliance Built-In Electric Oven, Built-In Electric Range, Cooktop, Disposal, Exhaust Fan, Freezer, Ice Maker, Microwave, Oven, RNGHD, Refrigerator, Free-Standing Refrigerator, Washer/Dryer, Electric Water Heater
Exterior
Exterior Feature CCTYD, Garden, Gutters Full, No Exterior Steps, Private Yard
Garage Spaces 2.0
Pool None
Community Features Clubhouse, Common Grounds, Dog Park, Fitness Center, Park, Picnic Area, Playground, Pool, Hot Tub, Trail(s)
Utilities Available Electricity Available, High Speed Internet, Sewer Available, Water Available
Accessibility None
Total Parking Spaces 2
Private Pool No
Building
Lot Description Back Yard, City Lot, Front Yard, Garden, Landscaped, Level, Native Plants, Public Maintained Road, Subdivided
Faces Northeast
Foundation Slab
Sewer Public Sewer
Water Public
Level or Stories One
New Construction No
Schools
Elementary Schools Outside School District
Middle Schools Kitty Hawk
High Schools Veterans Memorial (Judson)
School District Judson Isd
Others
Pets Allowed Cats OK, Dogs OK
Num of Pet 1
Pets Allowed Cats OK, Dogs OK
Virtual Tour https://www.propertypanorama.com/instaview/aus/9994346
Nearby Locations
"My job is to find and attract mastery-based agents to the office, protect the culture, and make sure everyone is happy! "