





4 Beds
3 Baths
2,157 SqFt
4 Beds
3 Baths
2,157 SqFt
Key Details
Property Type Single Family Home
Sub Type Single Family Residence
Listing Status Active
Purchase Type For Sale
Square Footage 2,157 sqft
Price per Sqft $169
Subdivision Double Eagle Ranch Sec 5A
MLS Listing ID 5123002
Bedrooms 4
Full Baths 3
HOA Fees $80/mo
HOA Y/N Yes
Year Built 2023
Annual Tax Amount $6,447
Tax Year 2026
Lot Size 0.282 Acres
Acres 0.282
Property Sub-Type Single Family Residence
Source actris
Property Description
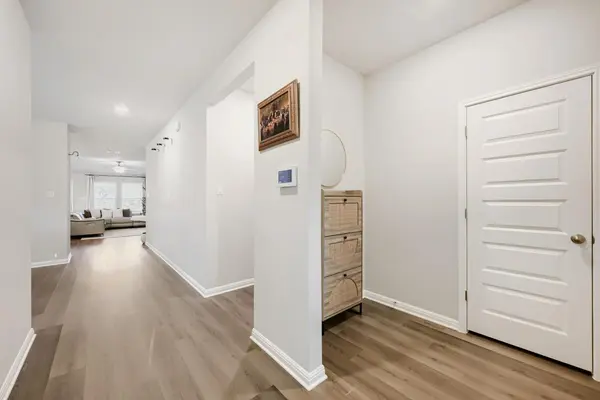
Step inside to discover a bright, open layout featuring beautiful wood-look flooring, abundant natural light, and a thoughtfully designed kitchen with sleek white cabinetry, stainless steel appliances, generous counter space, and a spacious center island perfect for gathering. Whether you're hosting dinner parties, celebrating special occasions, or enjoying a quiet evening at home, the seamless connection between the kitchen, dining, and living areas makes entertaining effortless. A modern fireplace adds warmth and character to the living space, while the spacious primary suite offers a relaxing retreat with charming bay windows and plenty of natural light.
What truly sets this property apart is what's waiting outside. Situated on a rare lot nearly 30% larger than most currently available lots, this home offers something increasingly difficult to find: room to spread out, entertain, and enjoy the outdoors. The expansive backyard backs to a beautiful green space with no rear-facing neighbors, creating a peaceful setting with added privacy.
With the backyard facing west, evenings here are something special. Imagine unwinding on your covered patio swing, watching the sun slowly set beyond the trees as the day winds down. Host weekend barbecues, gather with friends under the patio lights, or simply enjoy those slower moments that make a house feel like home. With plenty of additional yard space, the possibilities for outdoor living are endless.
From its recently built design and welcoming interiors to its oversized lot and sunset views, 139 Short Toed Swoop is more than just a place to live—it's a place to gather, unwind, and make lasting memories.
Location
State TX
County Bastrop
Area Bw
Rooms
Main Level Bedrooms 4
Interior
Interior Features Two Primary Suties, Breakfast Bar, Ceiling Fan(s), Quartz Counters, Stone Counters, Double Vanity, Entrance Foyer, High Speed Internet, Kitchen Island, Open Floorplan, Pantry, Recessed Lighting, Soaking Tub, Walk-In Closet(s)
Heating Central
Cooling Ceiling Fan(s), Central Air, Electric, ENERGY STAR Qualified Equipment
Flooring Carpet, Concrete, Laminate, Vinyl
Fireplaces Type Living Room
Fireplace Y
Appliance Dishwasher, Gas Cooktop, Gas Range, Microwave, Oven, Range, Stainless Steel Appliance(s)
Exterior
Exterior Feature Gutters Full, Rain Gutters, Private Entrance, Private Yard
Garage Spaces 2.0
Fence Back Yard, Fenced, Wrought Iron
Pool None
Community Features None
Utilities Available Electricity Available, Electricity Connected, Natural Gas Available, Natural Gas Connected, Sewer Available, Sewer Connected, Water Available, Water Connected
Waterfront Description None
View Neighborhood, Park/Greenbelt, Trees/Woods
Roof Type Shingle
Accessibility None
Porch Rear Porch
Total Parking Spaces 4
Private Pool No
Building
Lot Description Greenbelt, Back Yard, Cul-De-Sac, Few Trees, Sprinkler - Automatic, Subdivided, Views
Faces East
Foundation Permanent, Slab
Sewer Public Sewer
Water Public
Level or Stories One
Structure Type Vertical Siding,Stone
New Construction No
Schools
Elementary Schools Bluebonnet (Bastrop Isd)
Middle Schools Cedar Creek
High Schools Cedar Creek
School District Bastrop Isd
Others
HOA Fee Include Common Area Maintenance
Restrictions City Restrictions
Ownership Fee-Simple
Acceptable Financing Cash, Conventional, FHA, USDA Loan
Tax Rate 1.681
Listing Terms Cash, Conventional, FHA, USDA Loan
Special Listing Condition Standard
Nearby Locations
"My job is to find and attract mastery-based agents to the office, protect the culture, and make sure everyone is happy! "