
-
For more information regarding the value of a property, please contact us for a free consultation.
4 Beds
3 Baths
2,164 SqFt
Key Details
Property Type Single Family Home
Sub Type Single Family Residence
Listing Status Sold
Purchase Type For Sale
Square Footage 2,164 sqft
Subdivision Oneill Ranch
MLS Listing ID 9087833
Sold Date -
Bedrooms 4
Full Baths 2
Half Baths 1
HOA Fees $8/ann
HOA Y/N Yes
Year Built 1989
Tax Year 2022
Lot Size 10.620 Acres
Acres 10.62
Property Sub-Type Single Family Residence
Source actris
Property Description
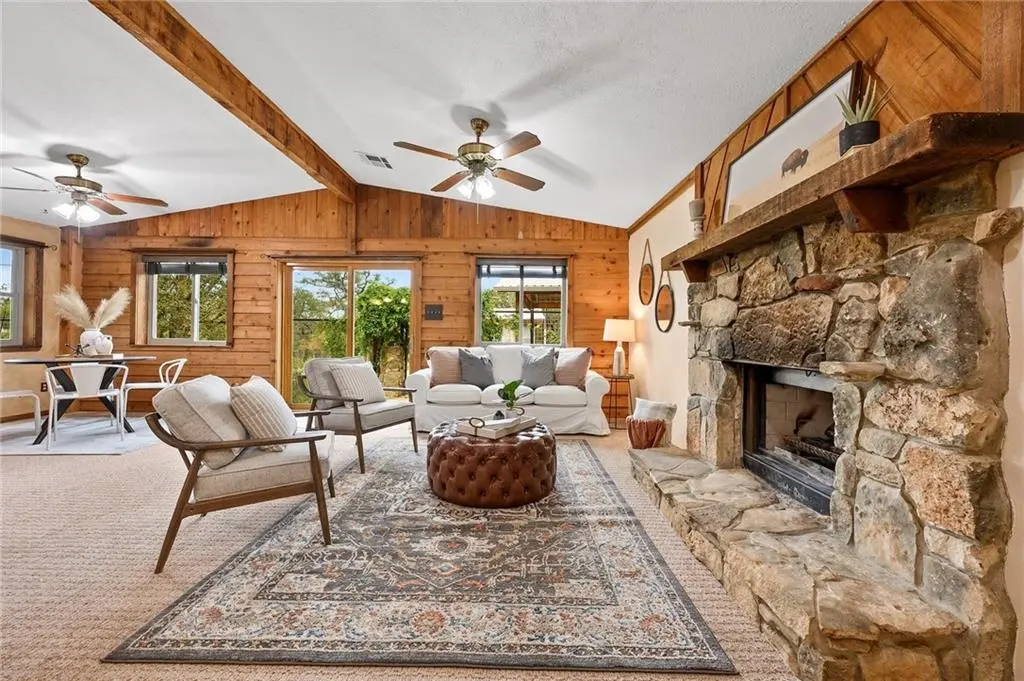
This is the one you've been waiting to find! You'll enjoy the ultimate in peaceful privacy with plenty of land on all four sides of this lovely 3 bedroom, 2.5 bath cedar and stone-clad home. An additional office/flex space could be used as a 4th bedroom. Relax in your open concept living space with vaulted ceiling and massive wood-burning fireplace or work from home in one of the two extra rooms that can be used as bedrooms or office/flex space. There are so many ways to enjoy this 10.62-acre oasis! Relax on the full-length covered front deck where you can view the rising sun and enjoy watching abundant wildlife and the wonderfully landscaped yard - a combination of native, xeric and butterfly gardens. A 2nd deck on the side of the home overlooks a multi-acre cattle ranch, from which you can watch the sunset! Hundreds of towering oak and elm trees thrive as well as other native trees such as Texas Persimmon, Red Bud, Yaupon Holly, Mountain Laurel, and fruit trees including peach, persimmon, pear, and fig. Other features include a 16,250-gallon rainwater collection system in addition to the 460-foot-deep well, new pump house/storage, new greenhouse/storage building with electric, new 2-car garage and 2 carports, a 2-stall barn or workshop with a finished 8x29' back room with electric (110 as well as 220 for welding if desired), water and septic. This charming office/flex space at the barn with beautiful lighting has a bathroom as well as a PTAC unit for heating and cooling. Minutes from downtown Dripping Springs, Wimberley, Belterra shops and more, this property is a must see as it has too many amazing qualities and improvements to list!
Location
State TX
County Hays
Area Hd
Rooms
Main Level Bedrooms 2
Interior
Interior Features Breakfast Bar, Ceiling Fan(s), Vaulted Ceiling(s), Tile Counters, Crown Molding, Natural Woodwork, Primary Bedroom on Main, Walk-In Closet(s)
Heating Central
Cooling Central Air, Wall/Window Unit(s)
Flooring Carpet, Laminate, Tile, Wood
Fireplaces Number 1
Fireplaces Type Living Room, Raised Hearth, Stone, Wood Burning
Fireplace Y
Appliance Dishwasher, Electric Range, Exhaust Fan, Electric Water Heater, Water Softener
Exterior
Exterior Feature Exterior Steps, Gutters Full, Lighting
Garage Spaces 2.0
Fence Fenced, Full, Gate, Wire
Pool None
Community Features None
Utilities Available Electricity Connected, Other, Sewer Connected, Water Connected
Waterfront Description None
View Hill Country, Trees/Woods
Roof Type Metal
Accessibility None
Porch Covered, Deck, Porch, Rear Porch
Total Parking Spaces 7
Private Pool No
Building
Lot Description Front Yard, Garden, Landscaped, Native Plants, Private, Sprinkler - Automatic, Trees-Medium (20 Ft - 40 Ft)
Faces East
Foundation Pillar/Post/Pier, Slab
Sewer Septic Tank
Water Private, Well
Level or Stories One
Structure Type Stone
New Construction No
Schools
Elementary Schools Dripping Springs
Middle Schools Dripping Springs Middle
High Schools Dripping Springs
School District Dripping Springs Isd
Others
HOA Fee Include Common Area Maintenance
Restrictions Deed Restrictions
Ownership Fee-Simple
Acceptable Financing Cash, Conventional
Tax Rate 1.8073
Listing Terms Cash, Conventional
Special Listing Condition Standard
Read Less Info
Want to know what your home might be worth? Contact us for a FREE valuation!

Our team is ready to help you sell your home for the highest possible price ASAP
Bought with Compass RE Texas, LLC
Nearby Locations
"My job is to find and attract mastery-based agents to the office, protect the culture, and make sure everyone is happy! "