
-
For more information regarding the value of a property, please contact us for a free consultation.
3 Beds
4 Baths
3,472 SqFt
Key Details
Property Type Single Family Home
Sub Type Single Family Residence
Listing Status Sold
Purchase Type For Sale
Square Footage 3,472 sqft
Subdivision Lakeway Sec 05
MLS Listing ID 2912033
Sold Date -
Bedrooms 3
Full Baths 4
HOA Y/N No
Year Built 1978
Annual Tax Amount $29,967
Tax Year 2026
Lot Size 0.313 Acres
Acres 0.3134
Property Sub-Type Single Family Residence
Source actris
Property Description
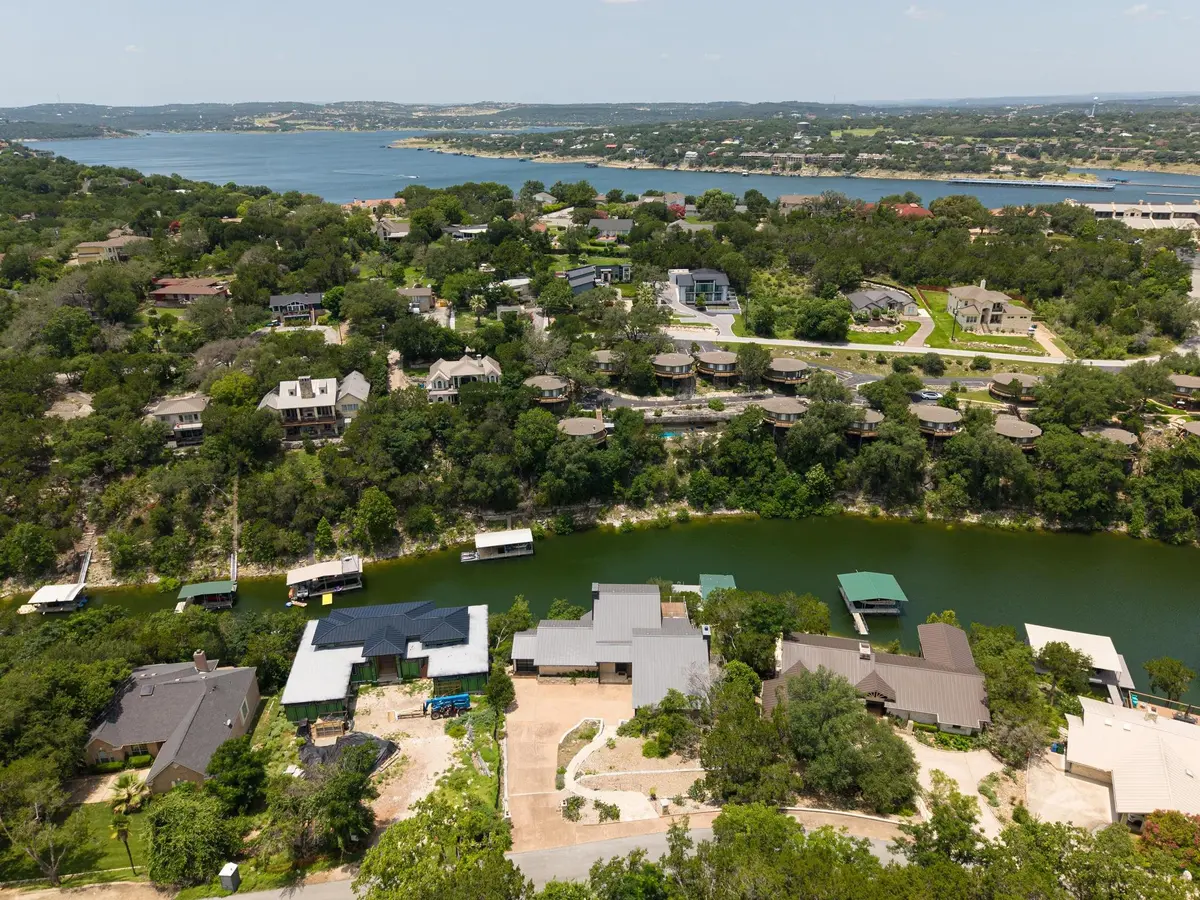
In the heart of Old Lakeway, summer memories await at this waterfront residence offering a blend of MCM architectural sophistication and relaxed Lake Travis living. Set on a wooded .313-acre lot with captivating views from the peaceful cove to the main body of the lake, the approximately 3,472-square-foot home features 3 bedrooms, 4 full bathrooms, and a seamless connection between indoor and outdoor spaces. Originally transformed in 2011 through a collaboration between renowned architect Tim Cuppett, AIA, and Jenkins Custom Homes, every detail was thoughtfully designed to celebrate the surrounding landscape. Expansive windows fill the home with natural light while showcasing water views throughout the main living areas. The downstairs game room offers potential for a bunk room, while the open-concept kitchen features quartz countertops, custom cabinetry, a Thermador 48-inch range with a six-burner propane cooktop and double ovens, two dishwashers, and a spacious breakfast bar. A fireplace and adjoining sitting area create an inviting gathering space, while the living room bar makes entertaining effortless. The primary suite enjoys picturesque lake views, a private deck, and a spa-like bath. Two additional bedrooms each include dedicated bathrooms. Multiple patios and expansive decks embrace the lake lifestyle, leading to a private covered dock with a boat lift and entertaining area on the protected cove. Minutes from Lakeway's parks, golf, trails, dining, shopping, and served by Lake Travis ISD, the property also offers a low tax rate and no HOA. Tax and assessed values are estimates for illustration purposes only. All figures should be independently verified. Some images are virtually staged for visualization and may not reflect the actual appearance or condition of the property.
Location
State TX
County Travis
Area Ls
Rooms
Main Level Bedrooms 2
Interior
Interior Features Bar, Breakfast Bar, Built-in Features, Ceiling Fan(s), Ceiling-High, Ceiling-Vaulted, Quartz Counters, Double Vanity, Eat-in Kitchen, Entrance Foyer, Interior Steps, Kitchen Island, Multiple Living Areas, Open Floorplan, Recessed Lighting, Walk-In Closet(s), Wet Bar
Heating Central
Cooling Central Air
Flooring Wood
Fireplaces Number 2
Fireplaces Type Kitchen, Living Room
Fireplace Y
Appliance Dishwasher, Disposal, Gas Cooktop, Gas Range, Microwave, Gas Oven, Double Oven, Range, Free-Standing Gas Range, RNGHD, Refrigerator, Stainless Steel Appliance(s), Washer/Dryer, Wine Refrigerator
Exterior
Exterior Feature Balcony, Boat Dock - Private, Boat Lift, Boat Slip, Exterior Steps
Garage Spaces 3.0
Fence Wrought Iron
Pool None
Community Features Golf, Park, Picnic Area, Playground, Pool, Putting Green, Tennis Court(s), Trail(s)
Utilities Available Electricity Connected, Sewer Connected, Water Connected
Waterfront Description Lake Front,Waterfront
View Lake, Marina, Trees/Woods, Water
Roof Type Metal
Accessibility None
Porch See Remarks, Covered, Deck, Patio, Rear Porch, Wrap Around
Total Parking Spaces 4
Private Pool No
Building
Lot Description Near Golf Course, Private, Sloped Down, Sprinkler - Partial, Trees-Medium (20 Ft - 40 Ft), Views
Faces East
Foundation Slab
Sewer Public Sewer
Water MUD
Level or Stories Three Or More
Structure Type Frame,Wood Siding,Stone
New Construction No
Schools
Elementary Schools Serene Hills
Middle Schools Hudson Bend
High Schools Lake Travis
School District Lake Travis Isd
Others
Restrictions City Restrictions,Deed Restrictions
Ownership Fee-Simple
Acceptable Financing Cash, Conventional
Tax Rate 1.7936
Listing Terms Cash, Conventional
Special Listing Condition Standard
Read Less Info
Want to know what your home might be worth? Contact us for a FREE valuation!

Our team is ready to help you sell your home for the highest possible price ASAP
Bought with Brigham Real Estate, LLC
Nearby Locations
"My job is to find and attract mastery-based agents to the office, protect the culture, and make sure everyone is happy! "